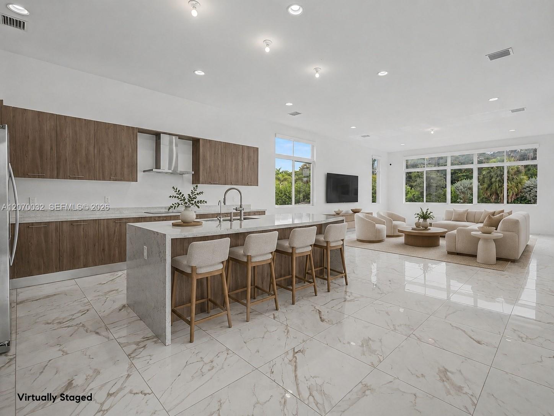
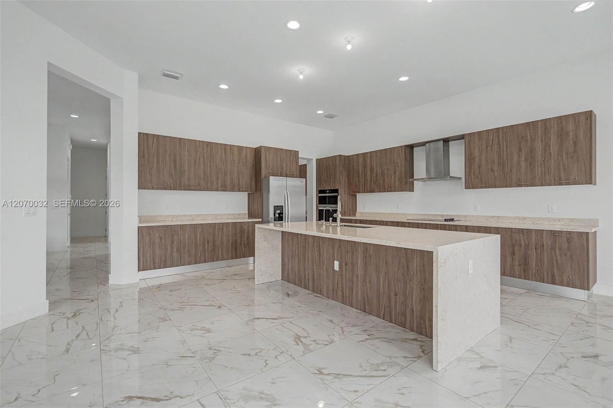
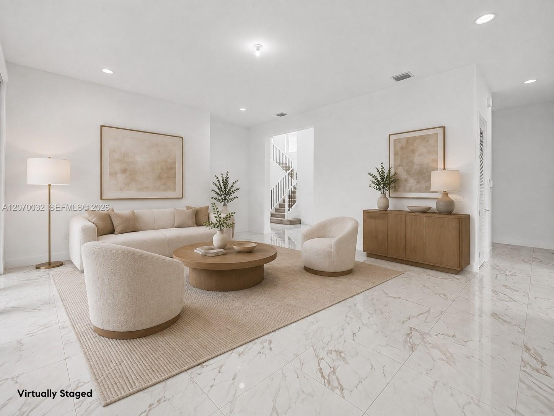
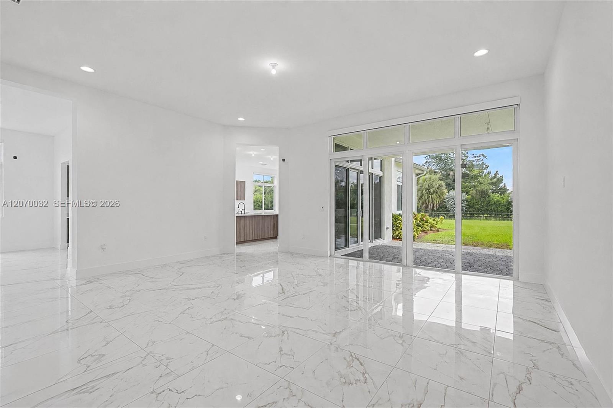
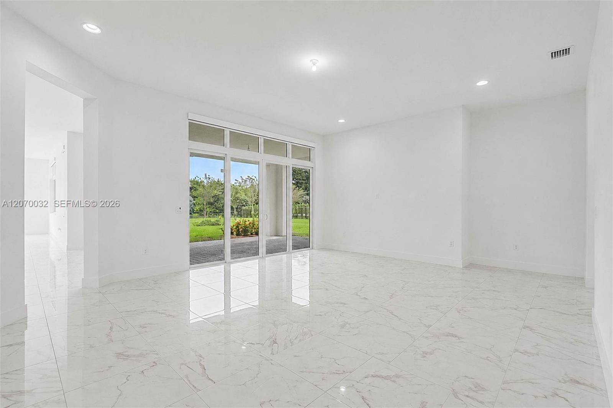
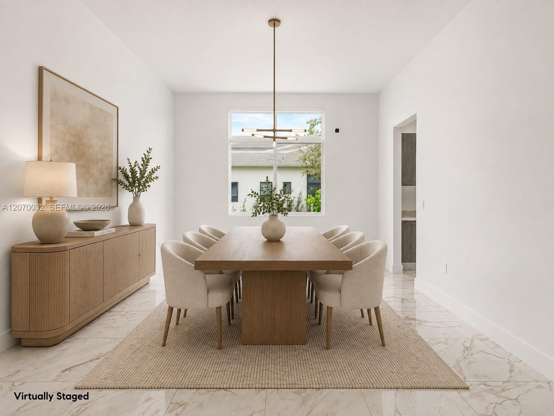
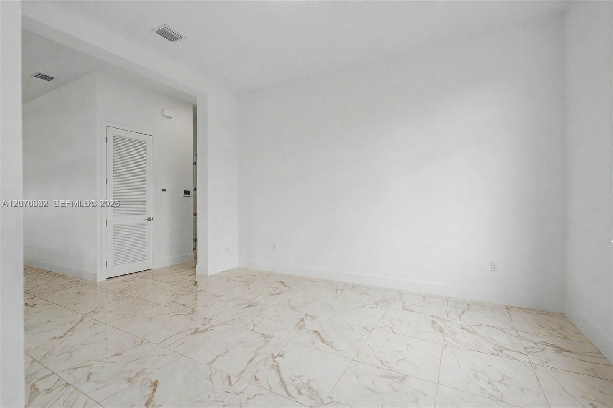
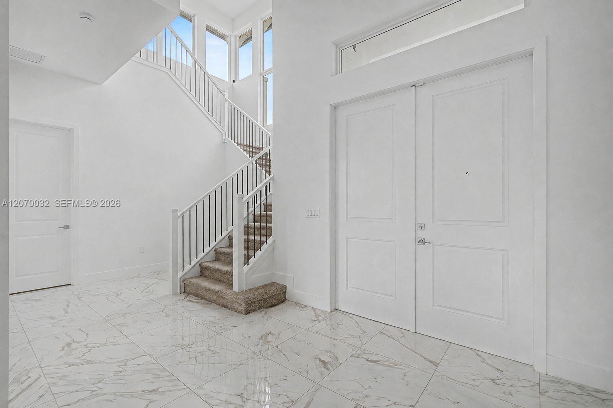
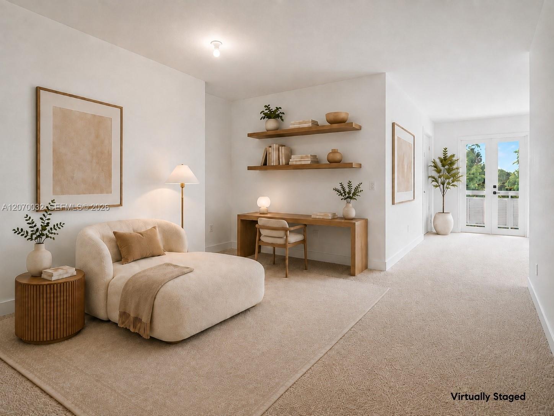
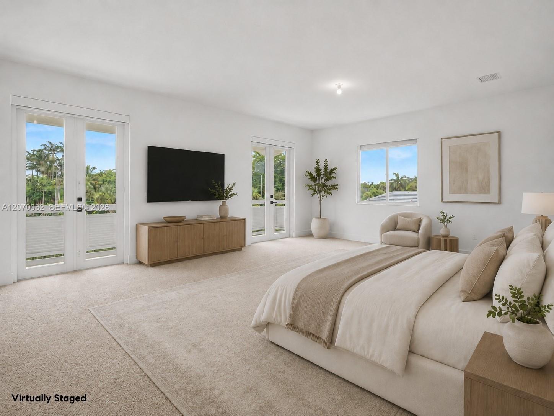
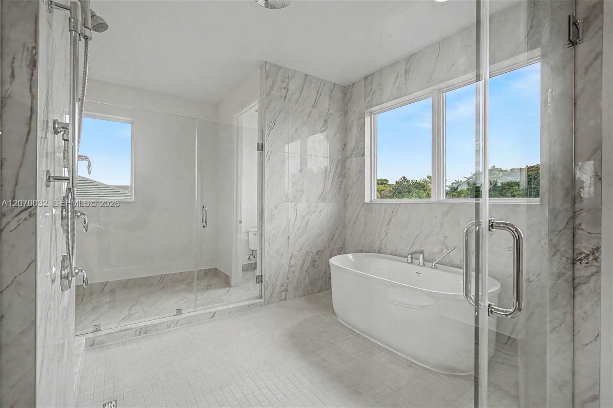
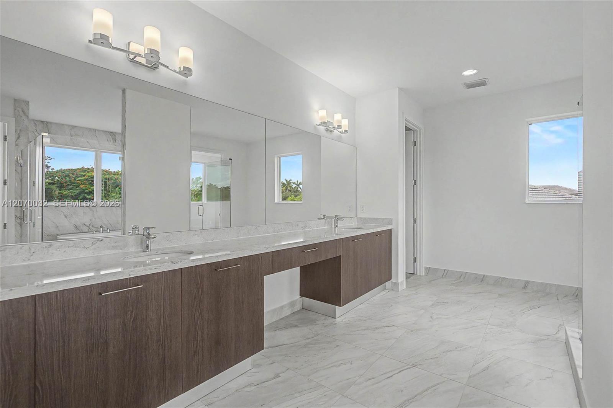
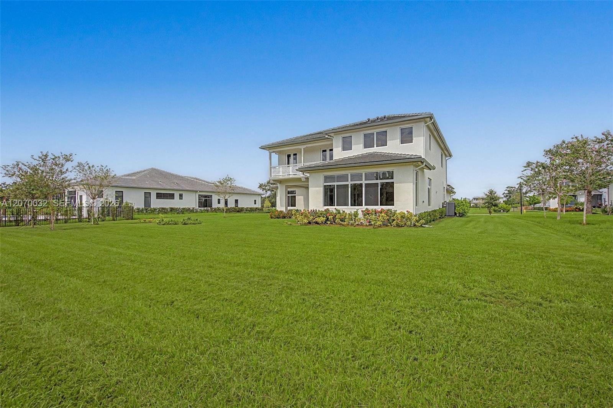
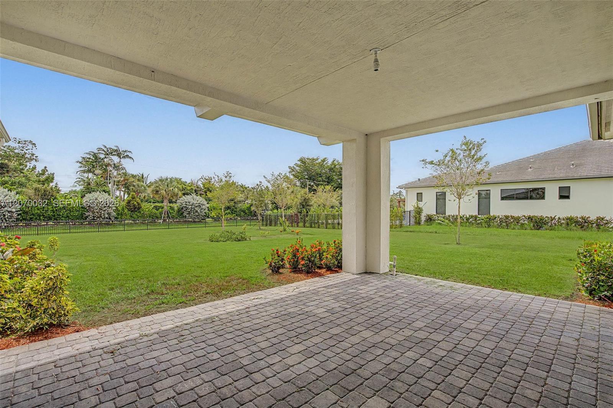
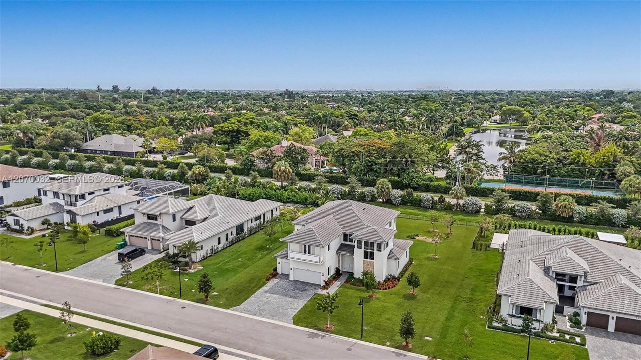
For Lease
For Lease
$12,500/mo
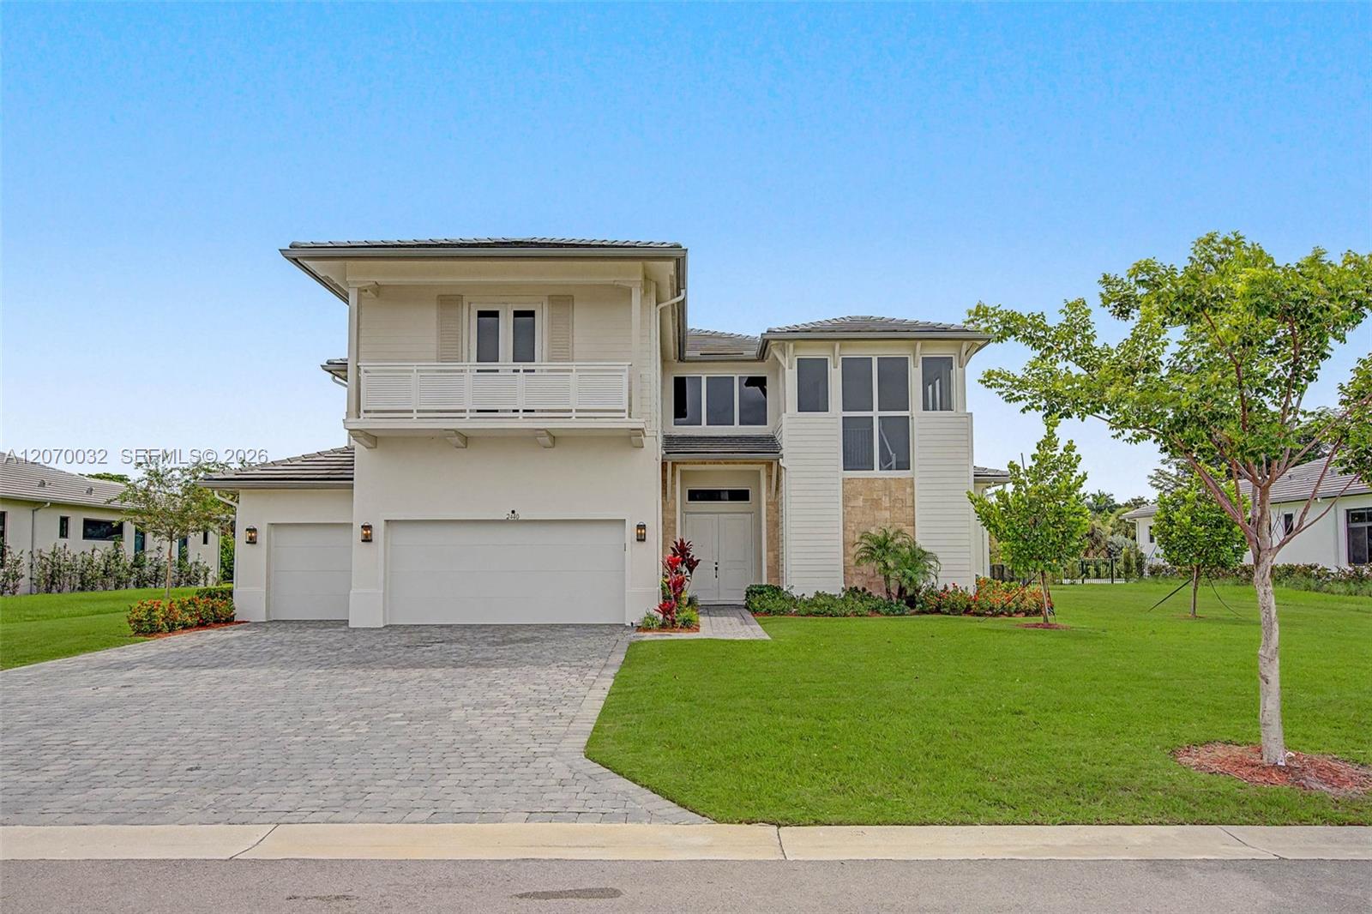
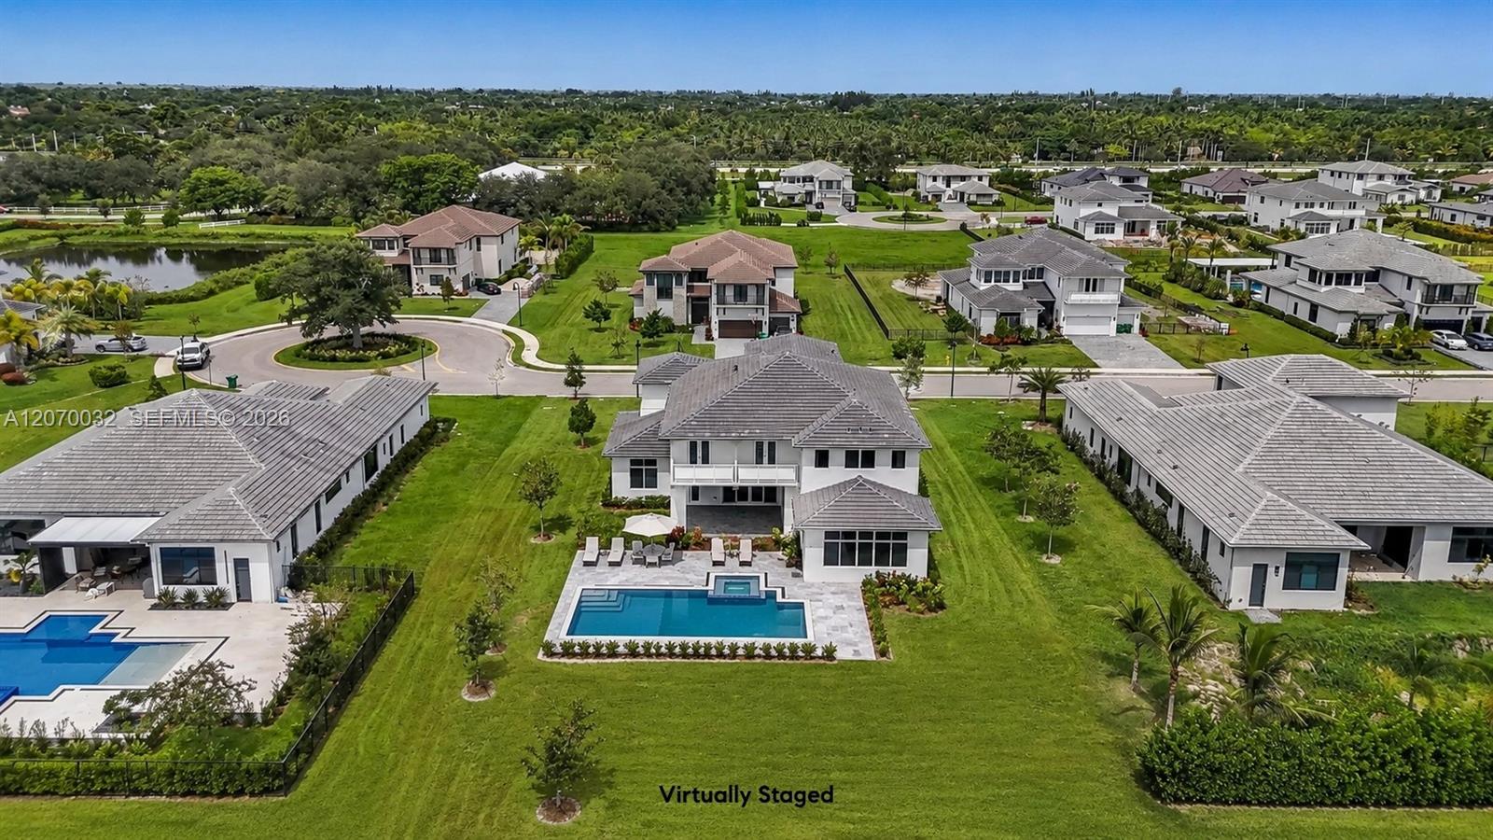
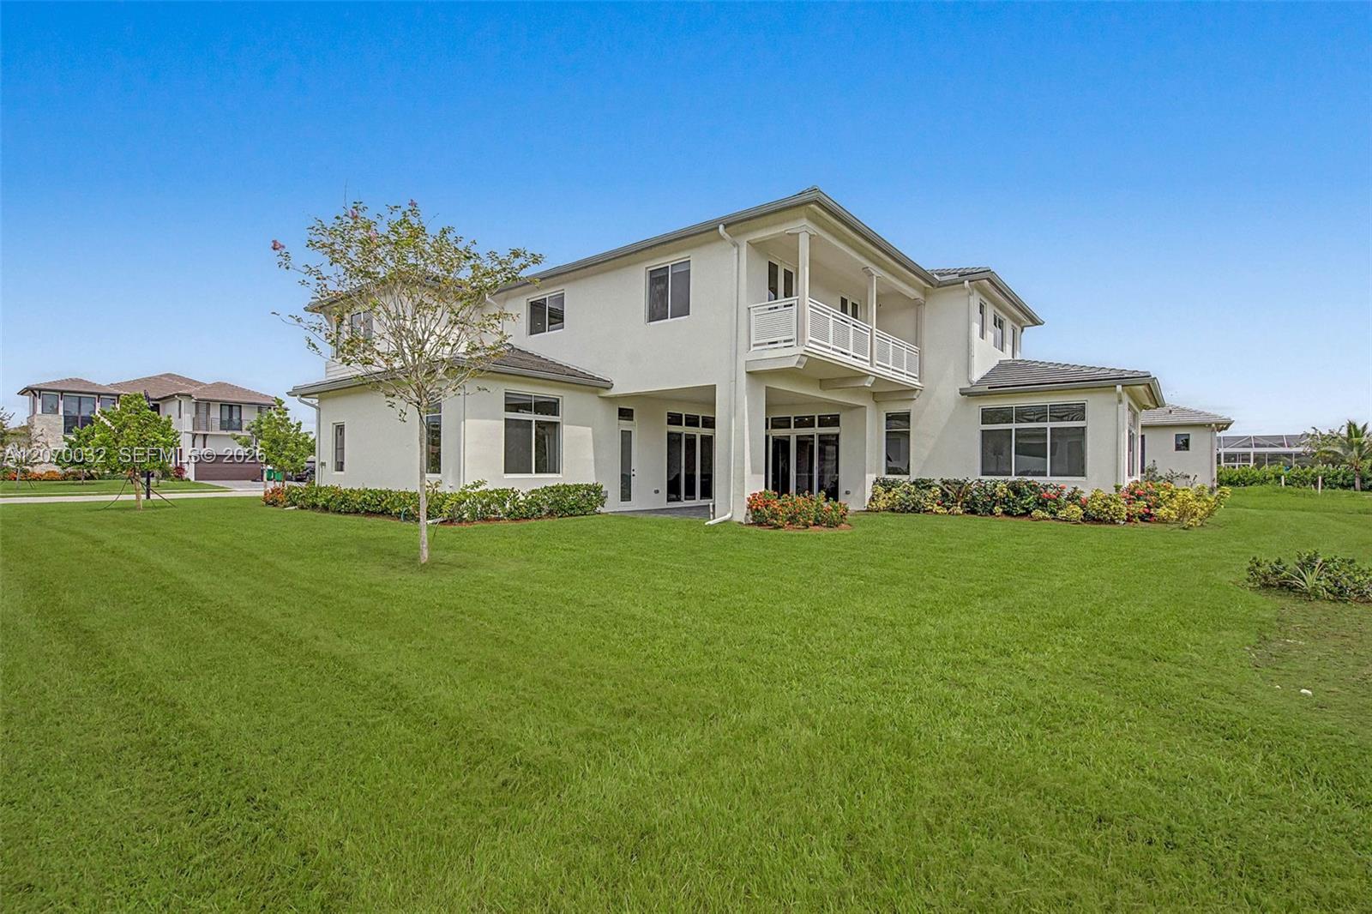
2440 SW 122nd Ter # 2440, Davie, FL 33325
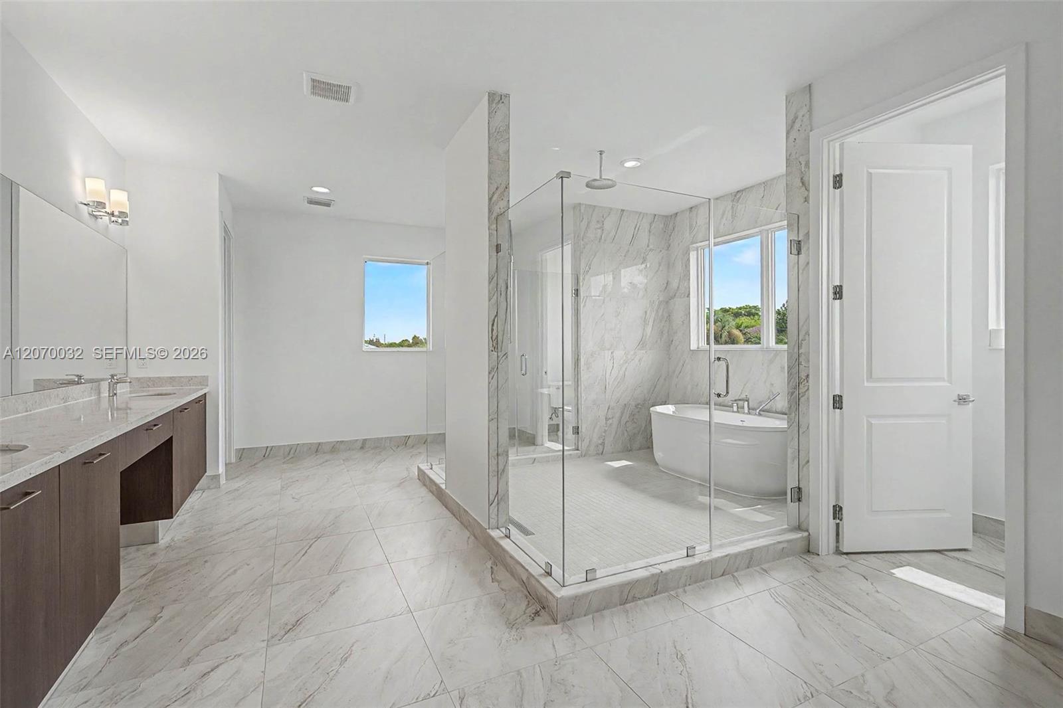
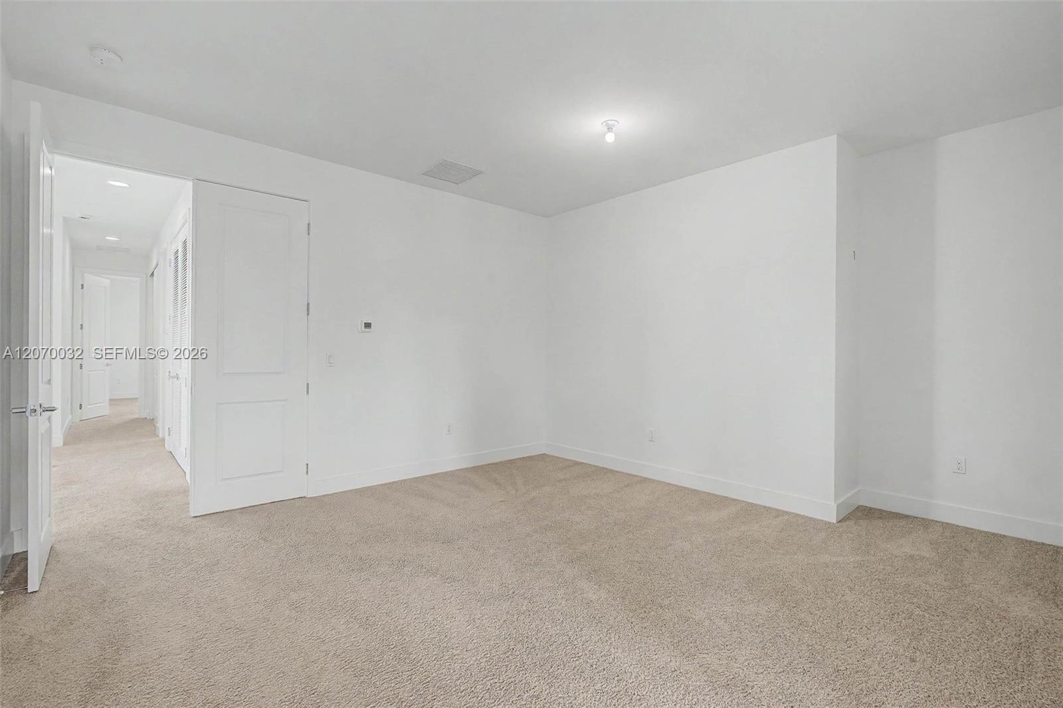
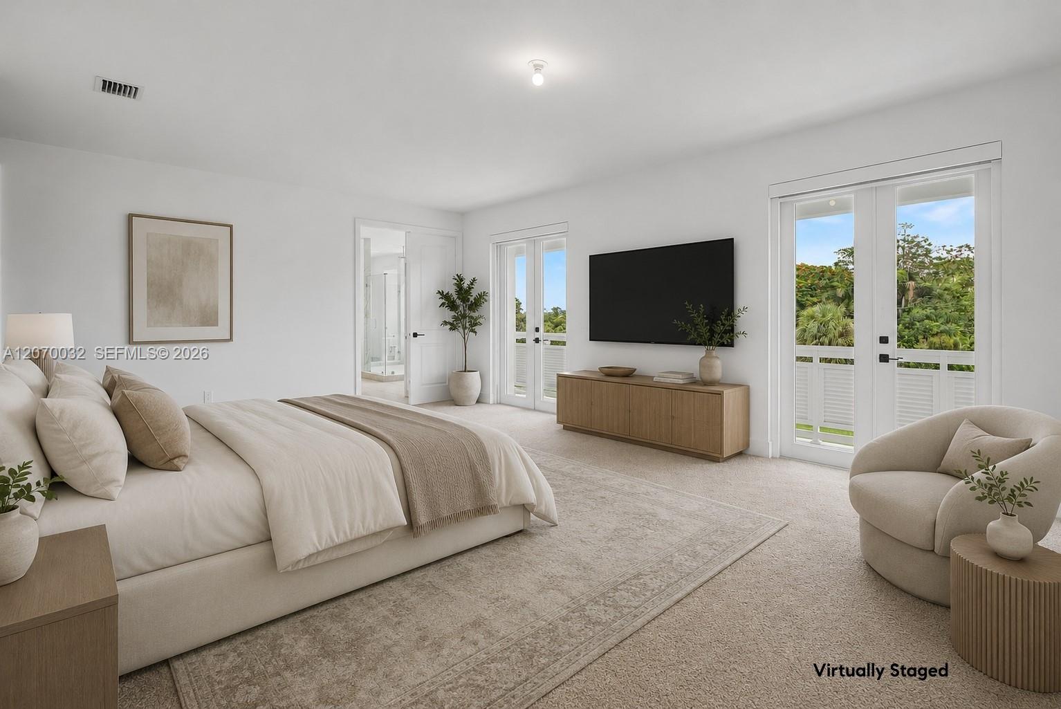
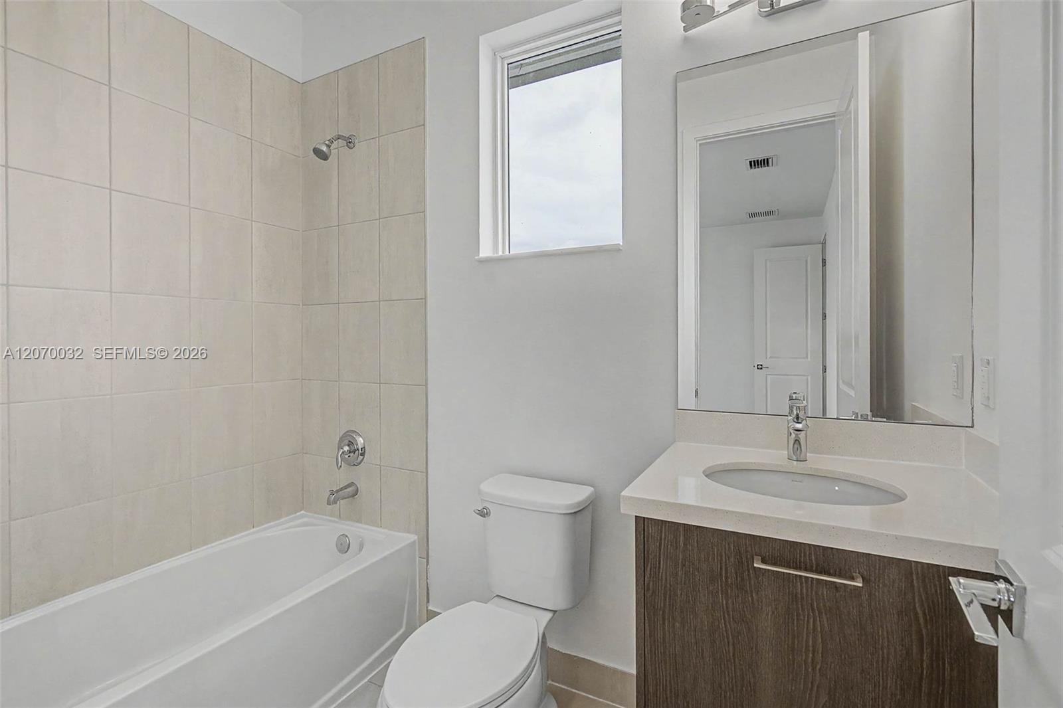
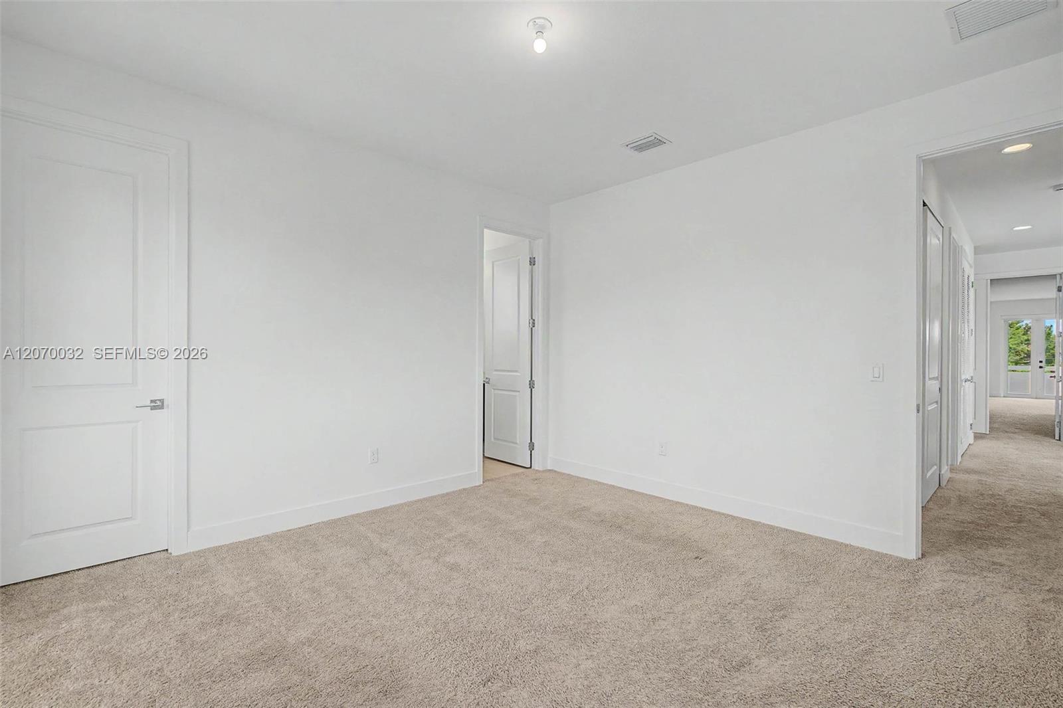
5 Beds
4 Baths
5,318 Sq.Ft. Living Area
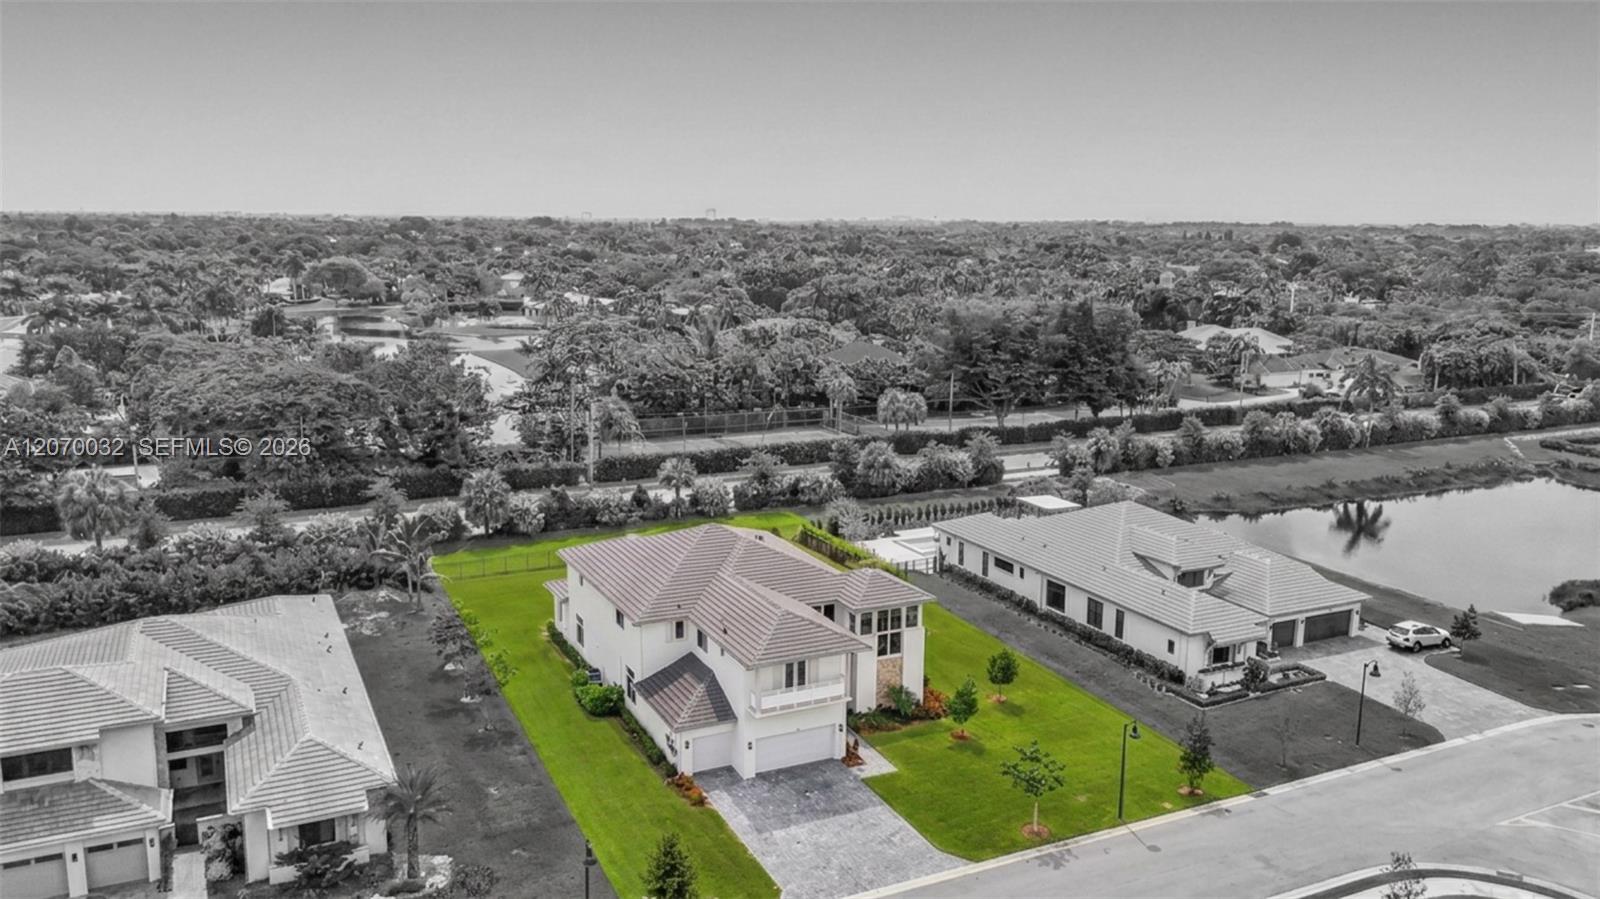
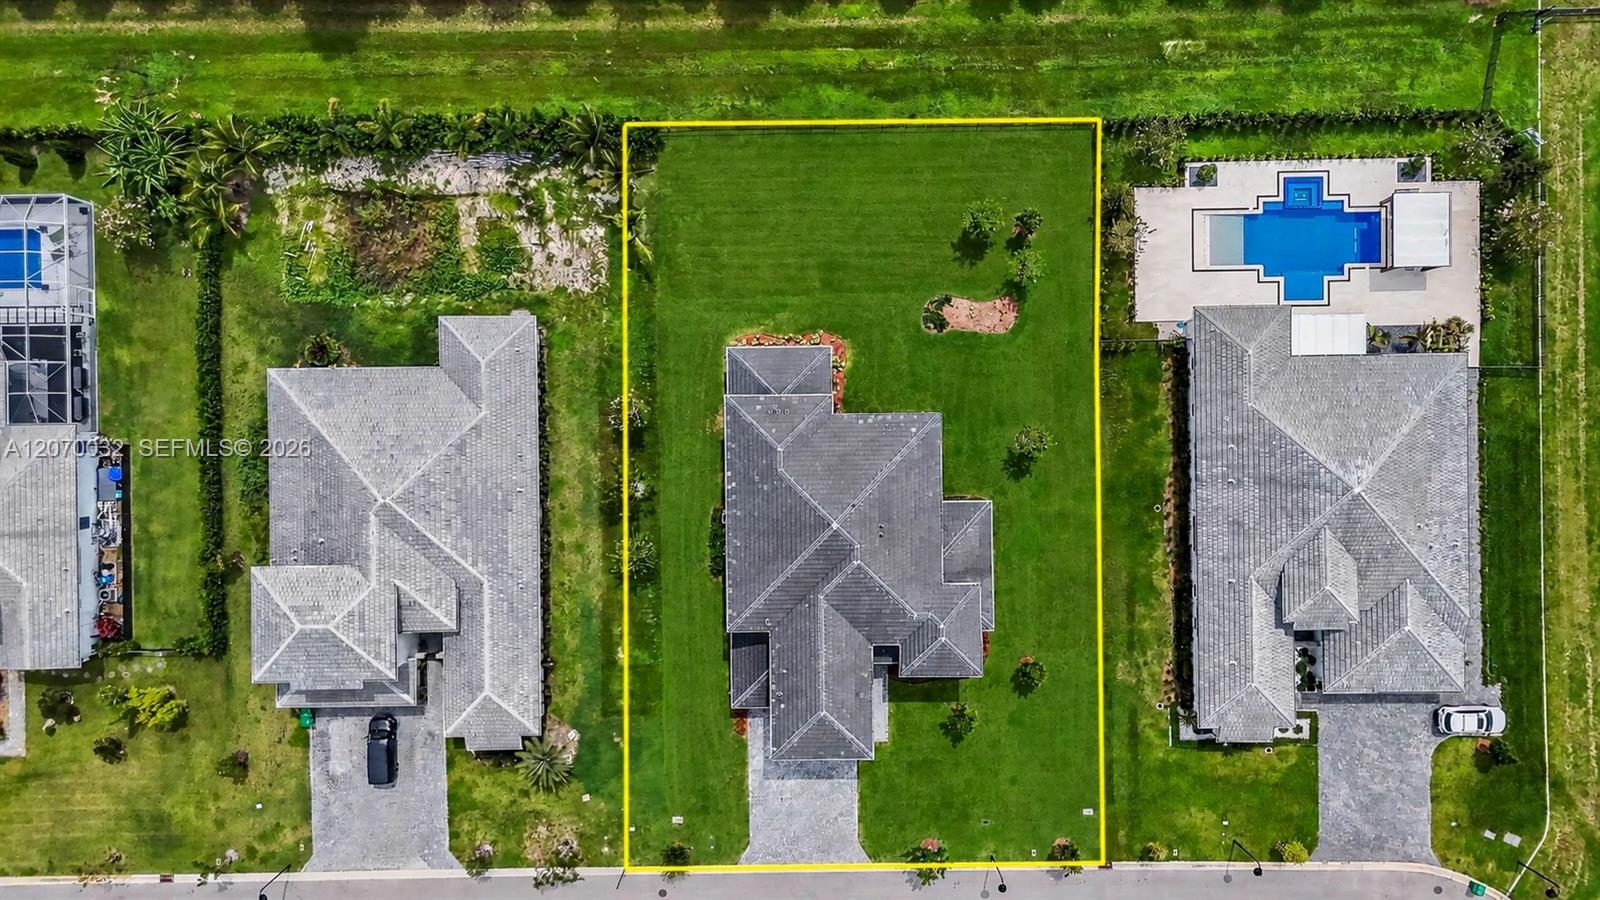
0.46 Acres Lot
| Total Bedrooms | 5 |
|---|---|
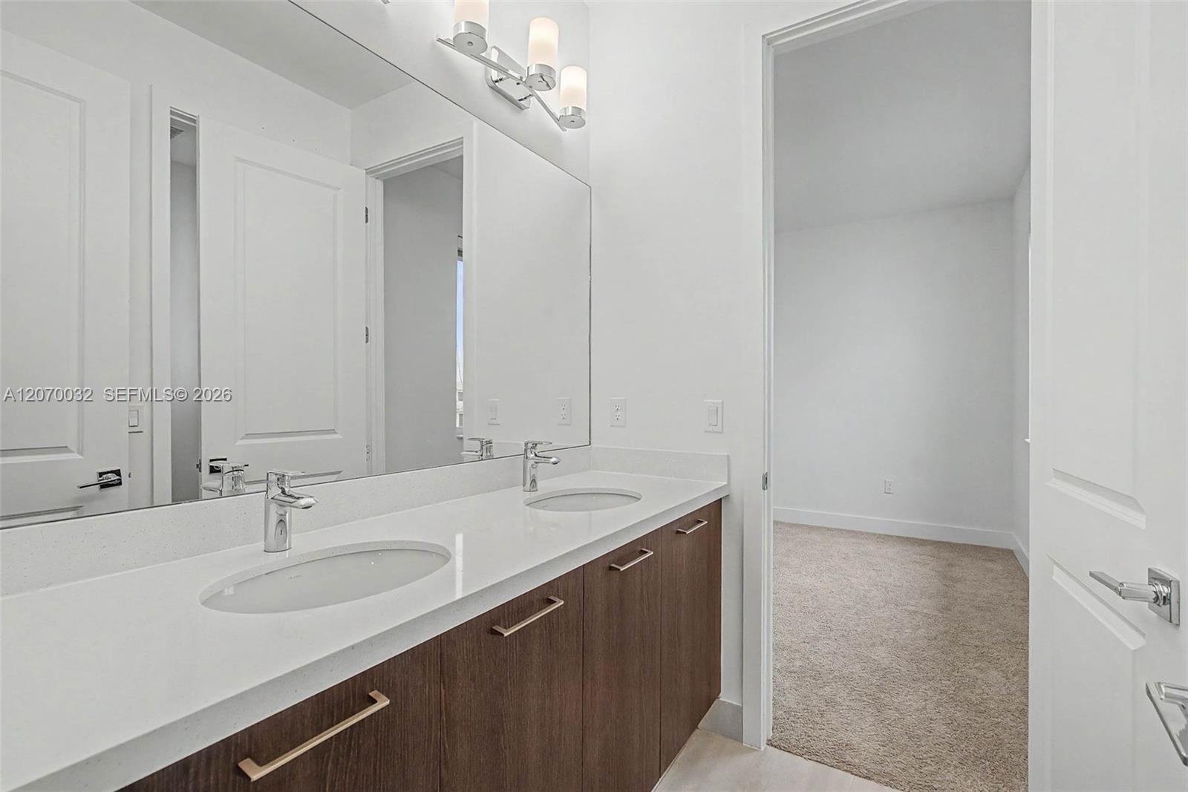
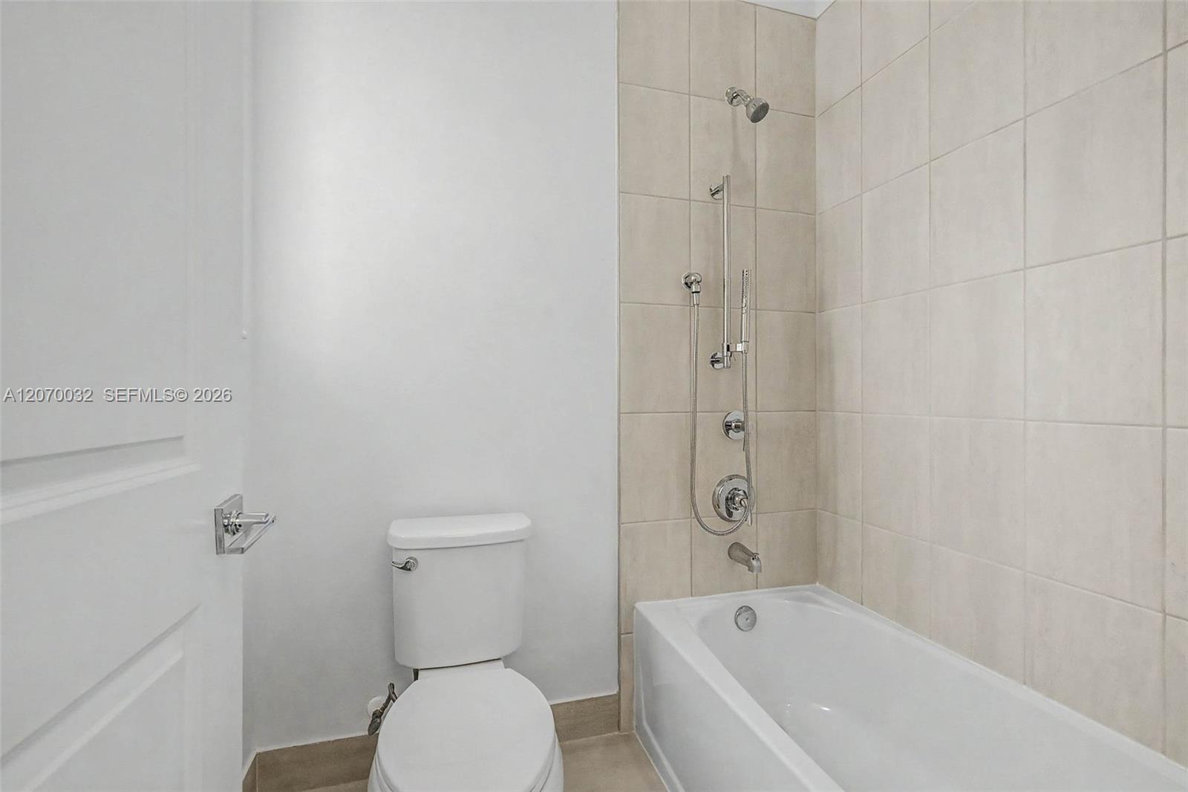
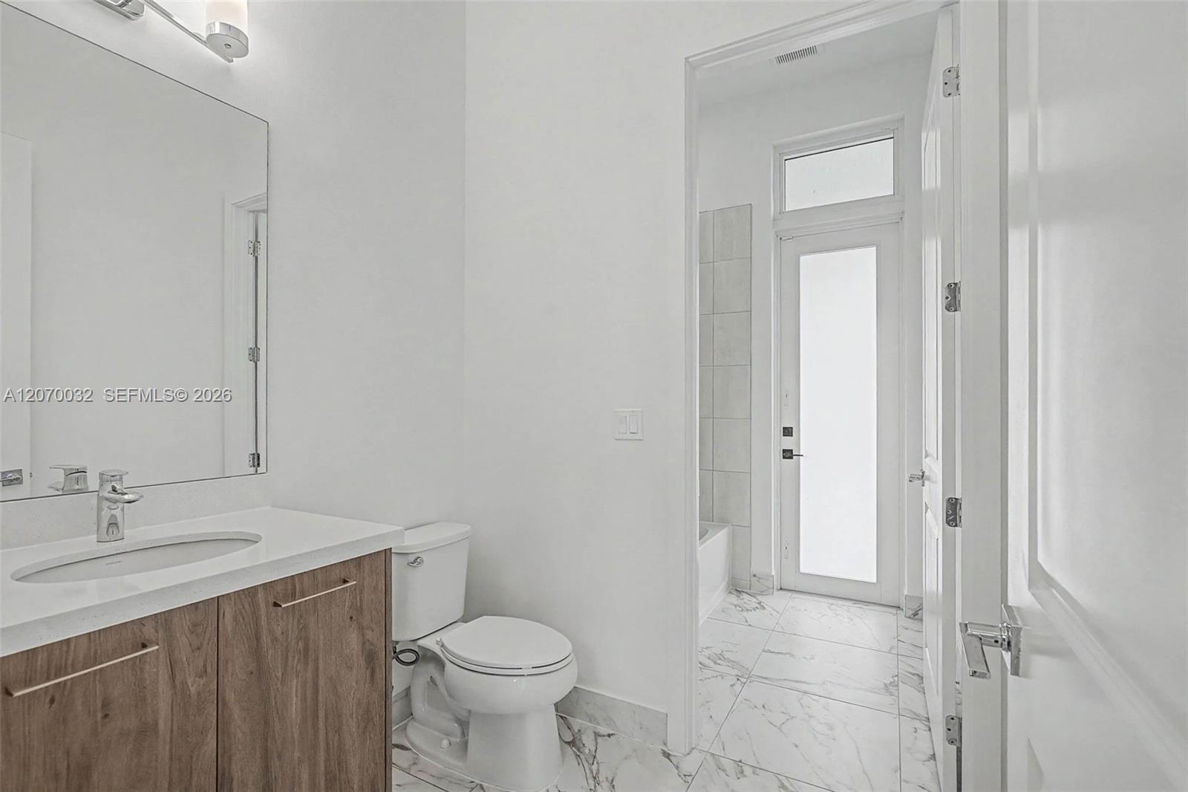
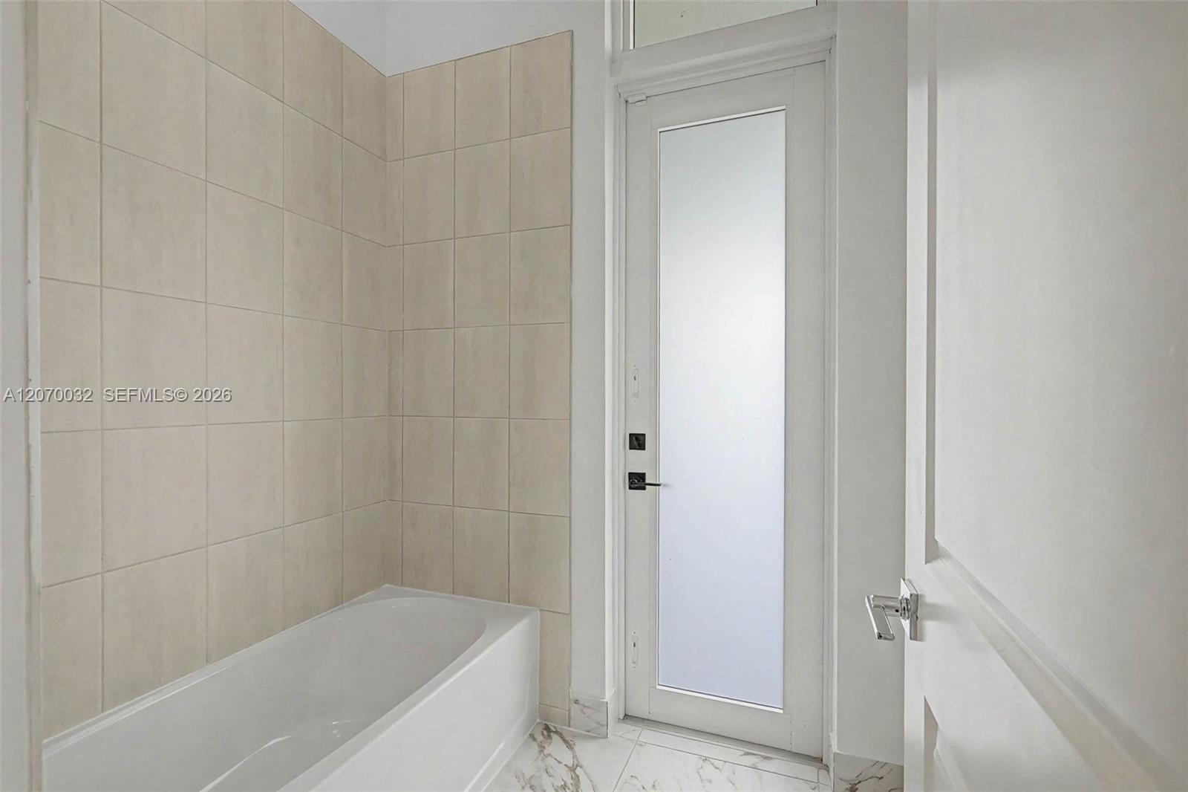
| Total Bathrooms | 4 |
| Full Bathrooms | 4 |
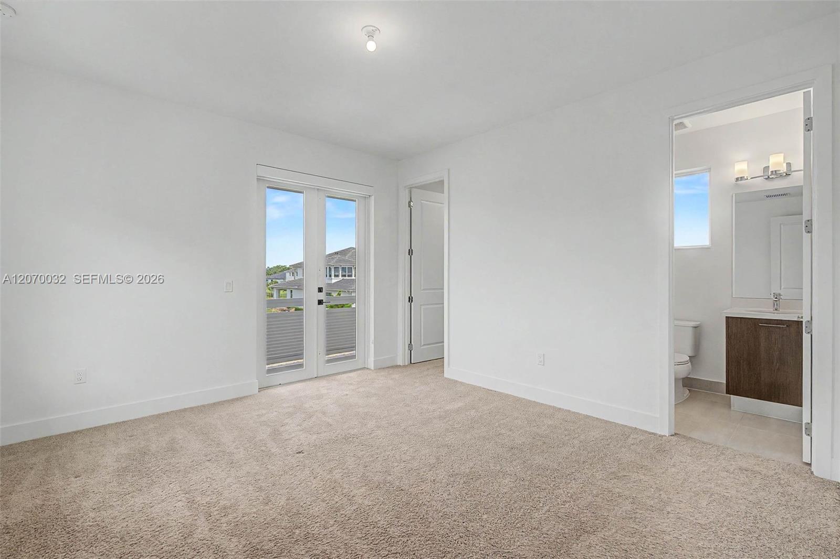
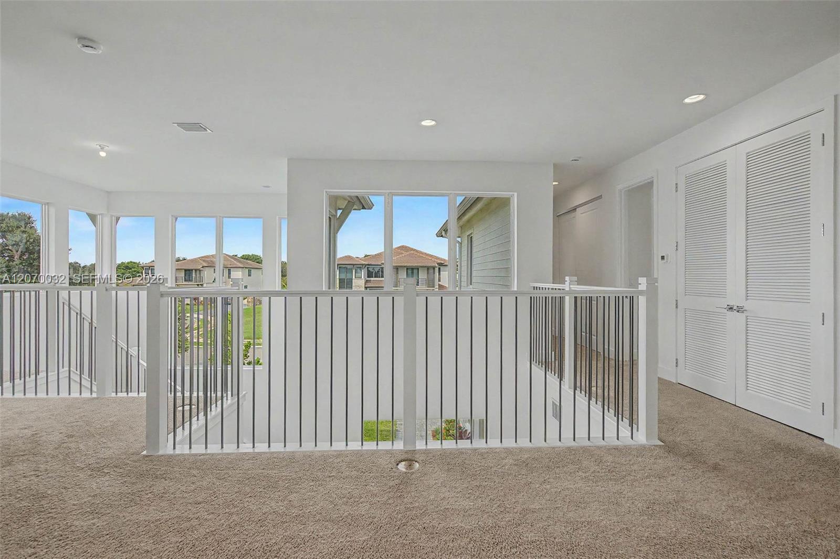
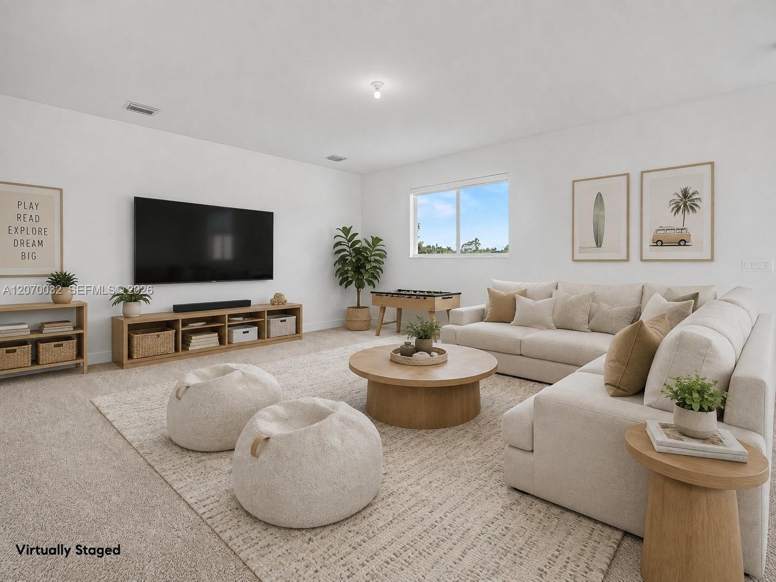
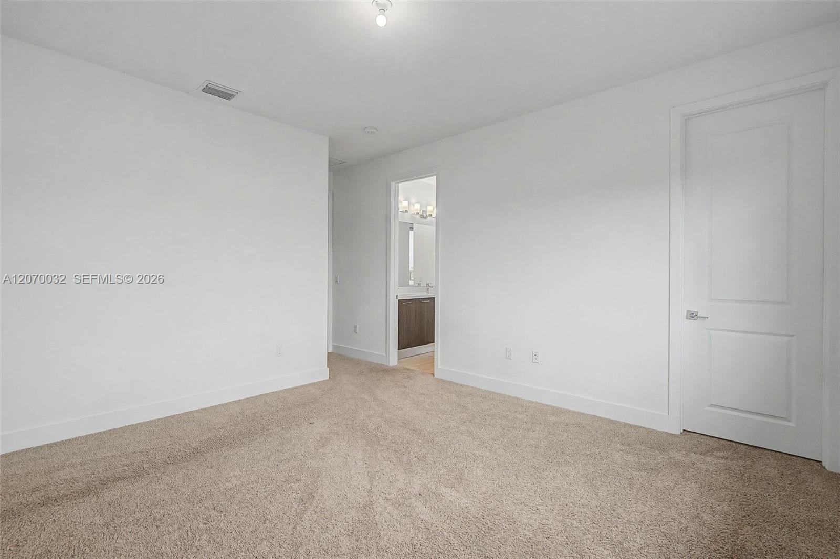
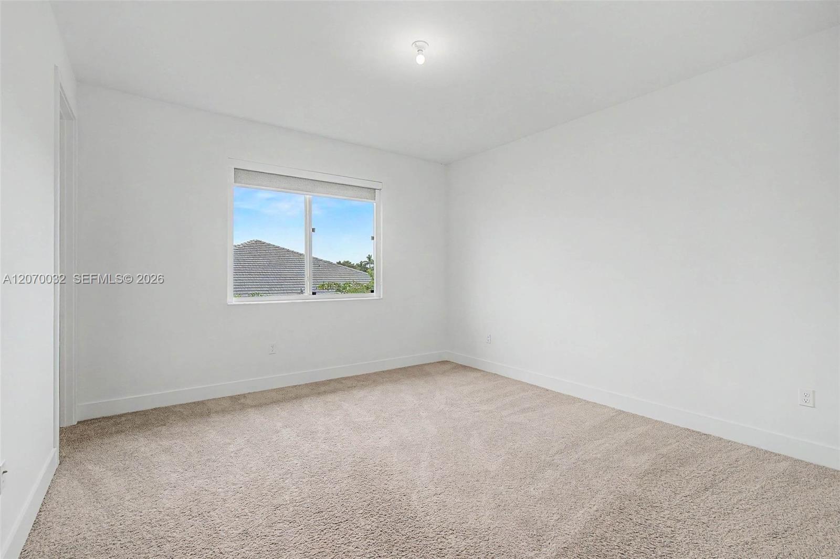
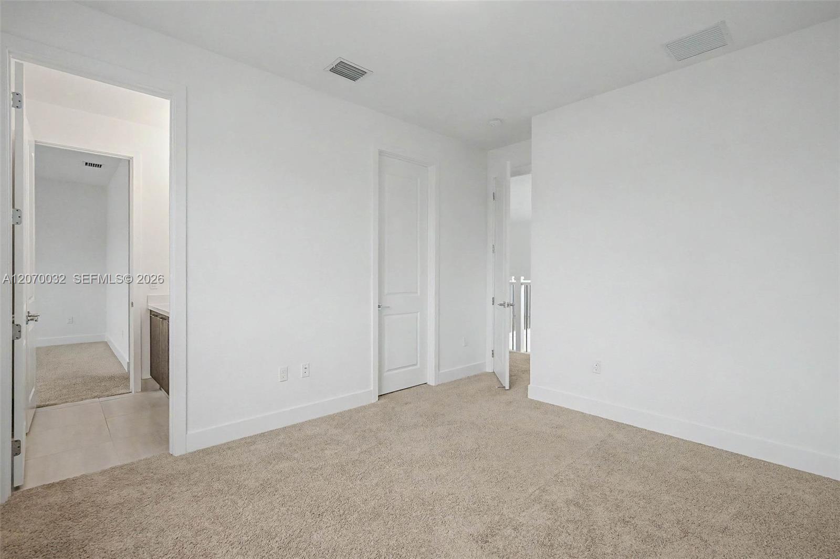
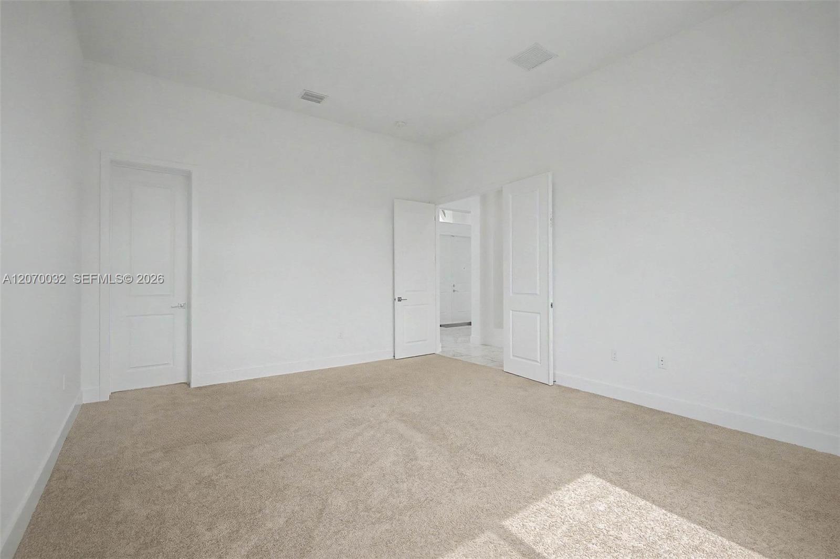
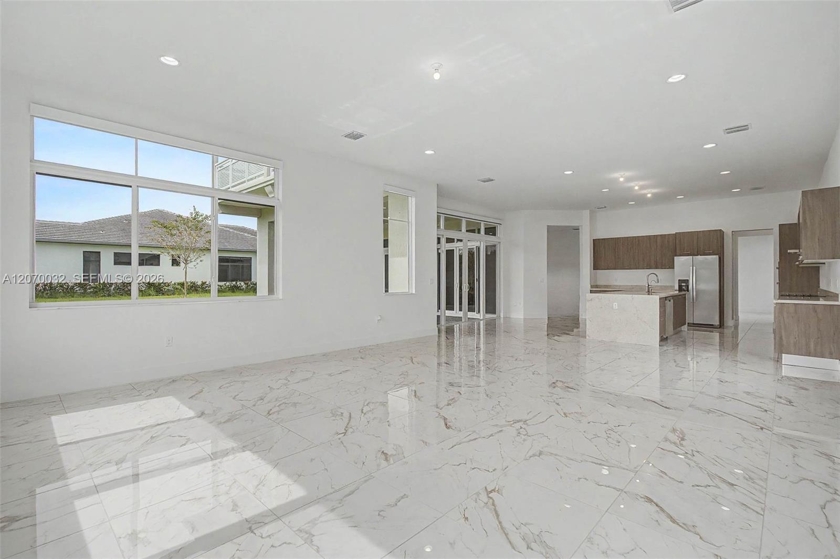
| Flooring | Carpet |
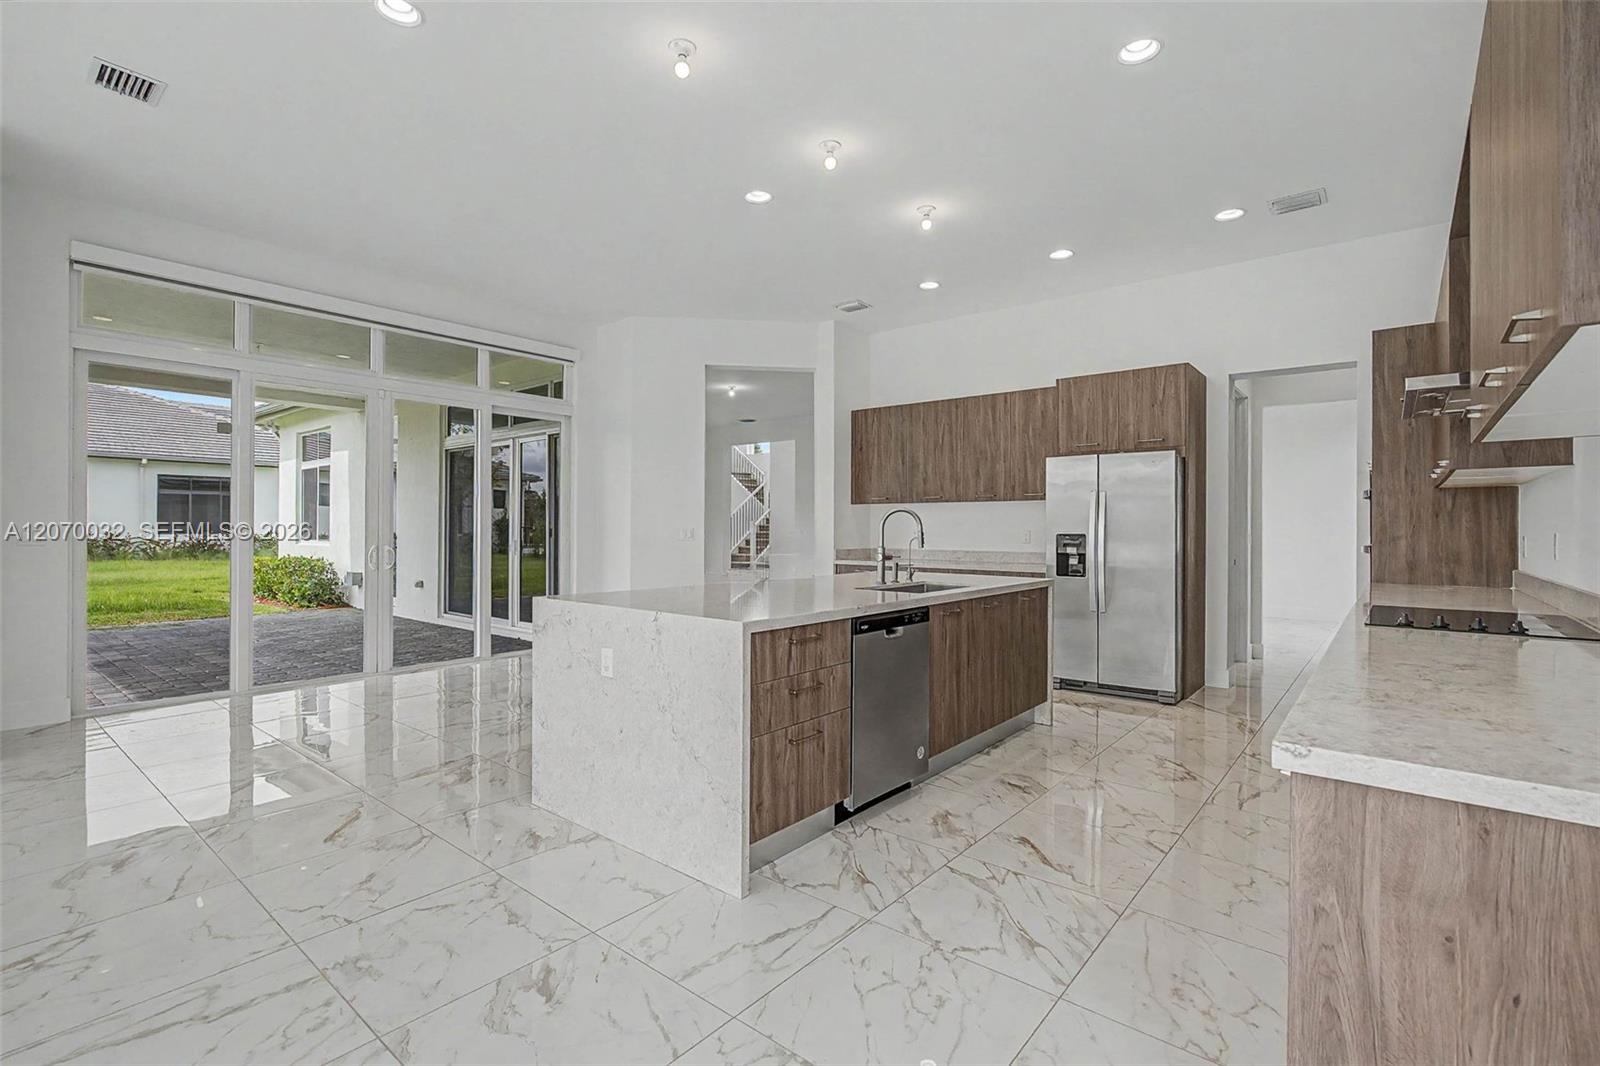
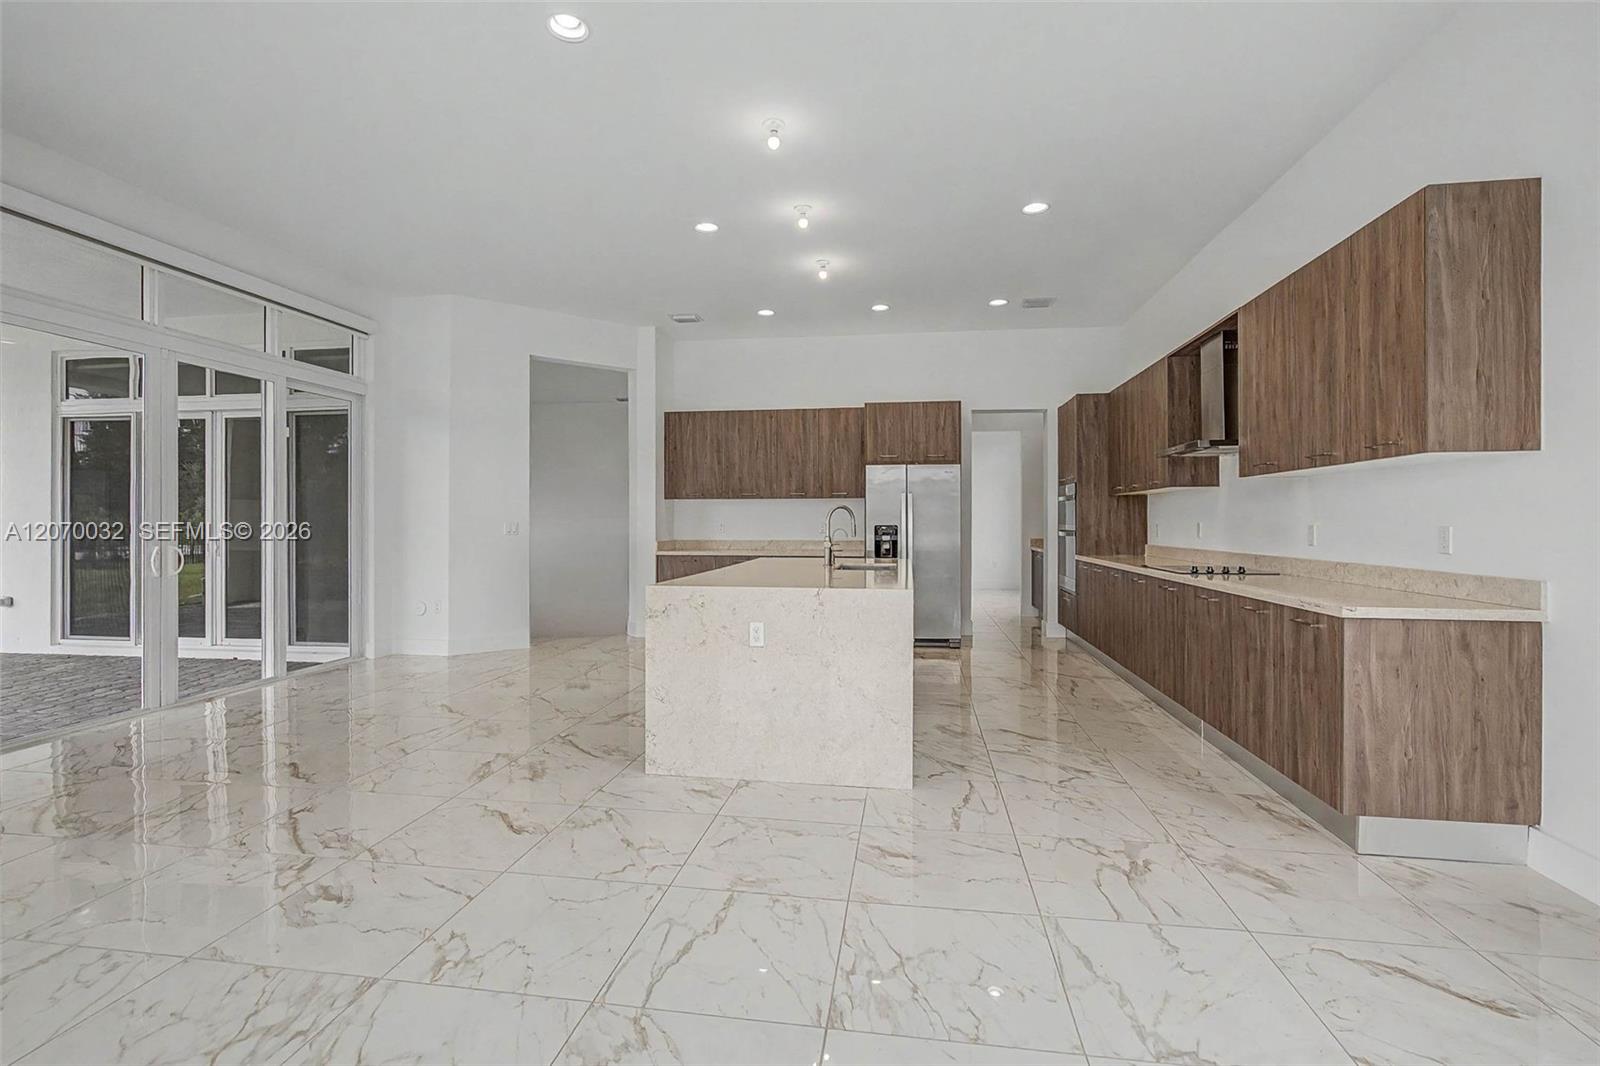
| Appliances | Dishwasher, Disposal, Dryer, Electric Range, Ice Maker, Microwave, Refrigerator, Wall Oven, Washer |
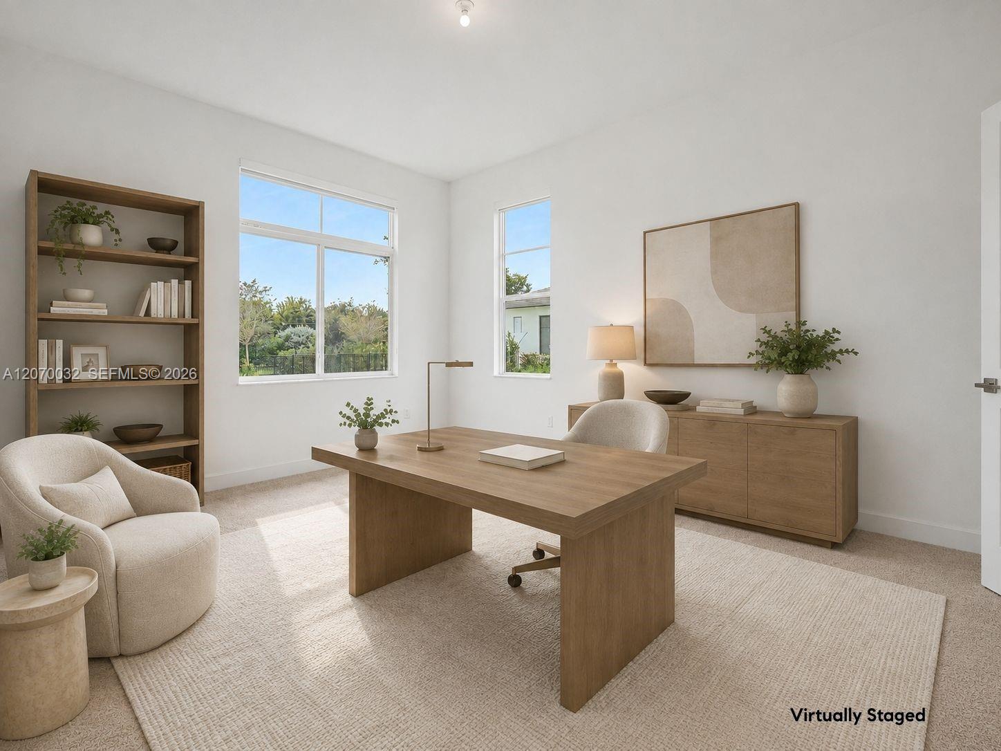
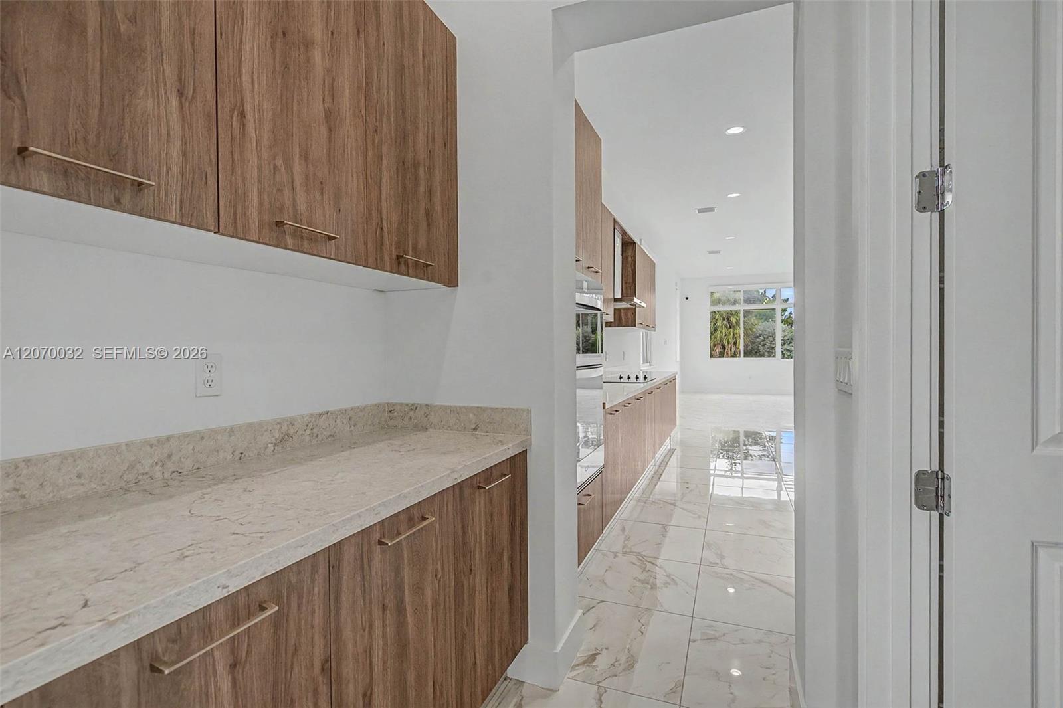
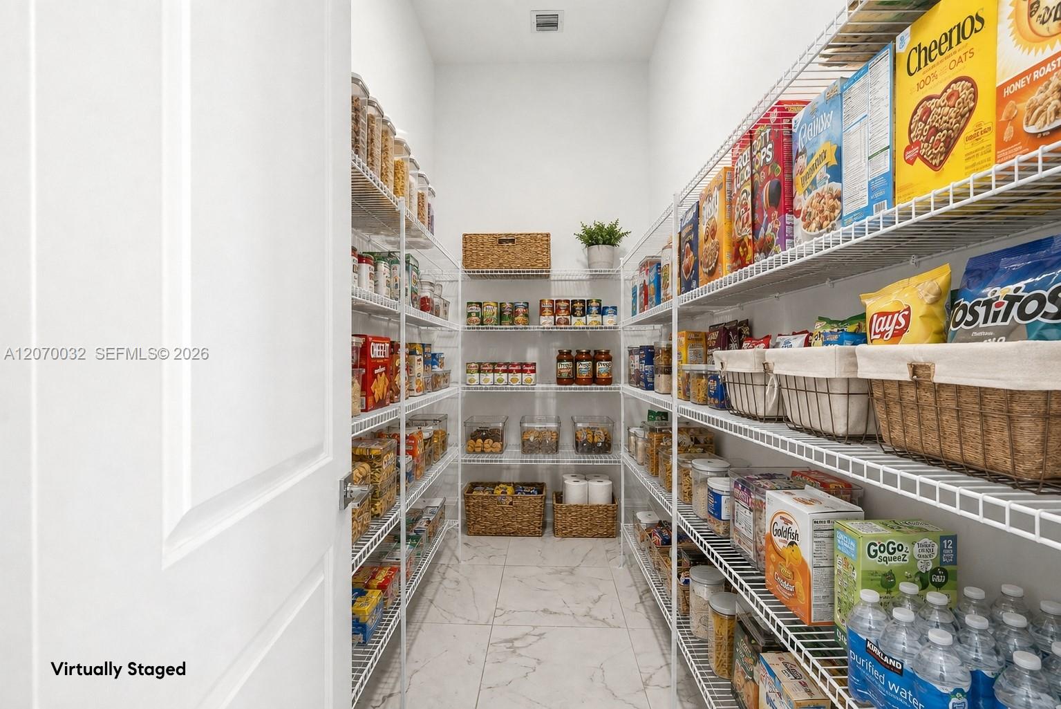
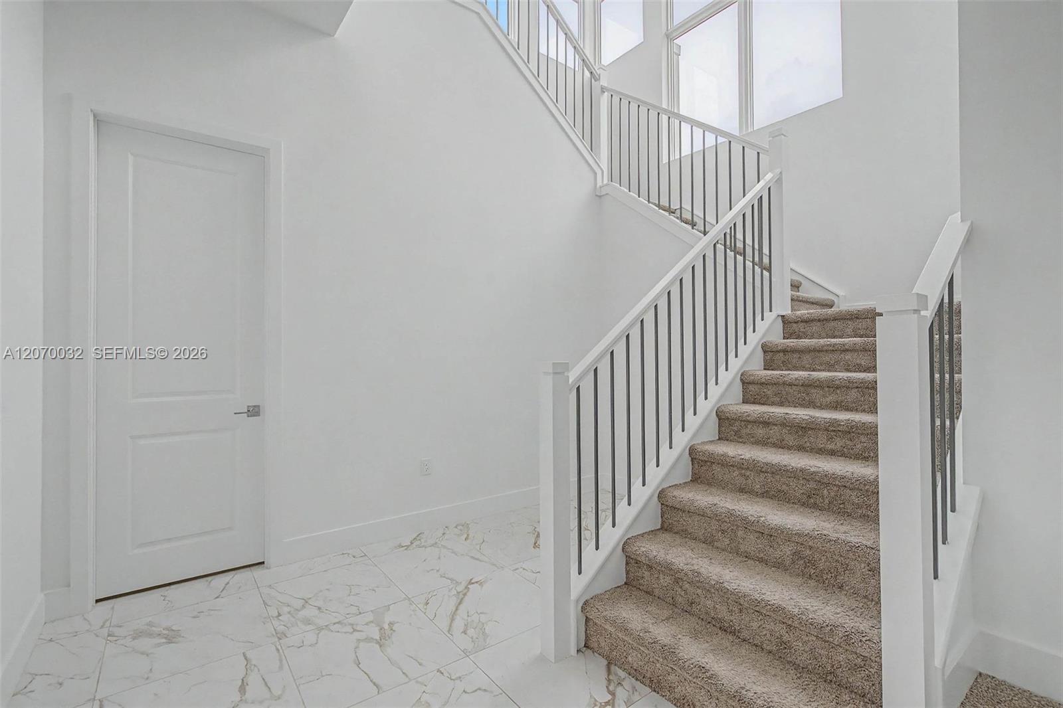
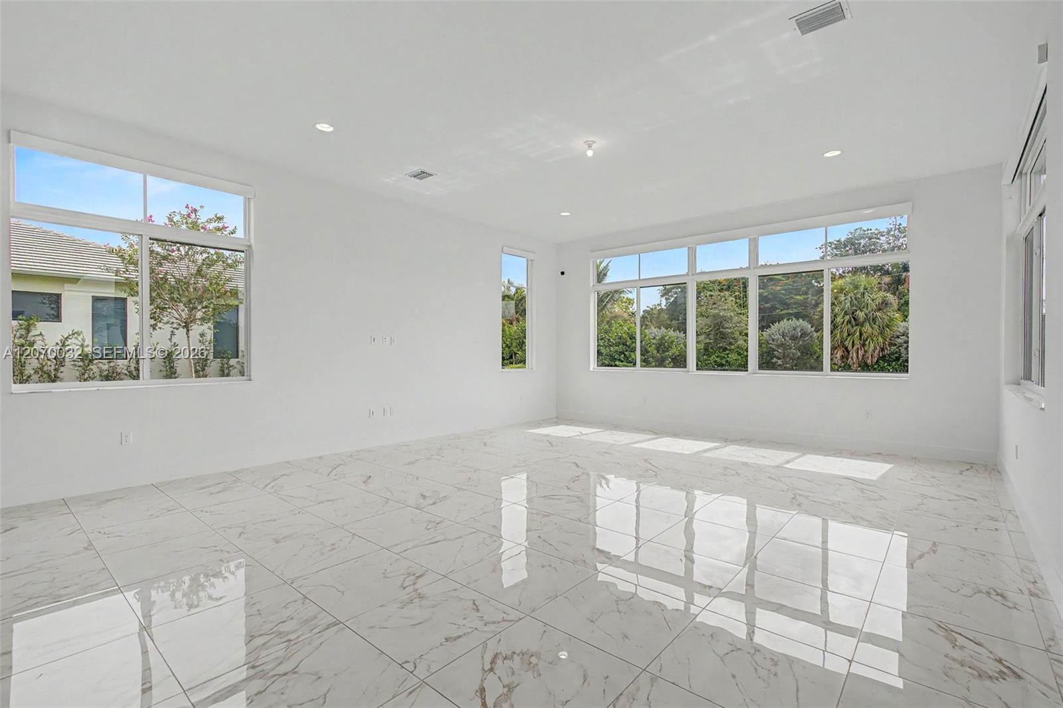
| Other Interior Features | First Floor Entry, Built-in Features, Cooking Island, Entrance Foyer, Pantry, Volume Ceilings, Walk-In Closet(s), Den/Library/Office |
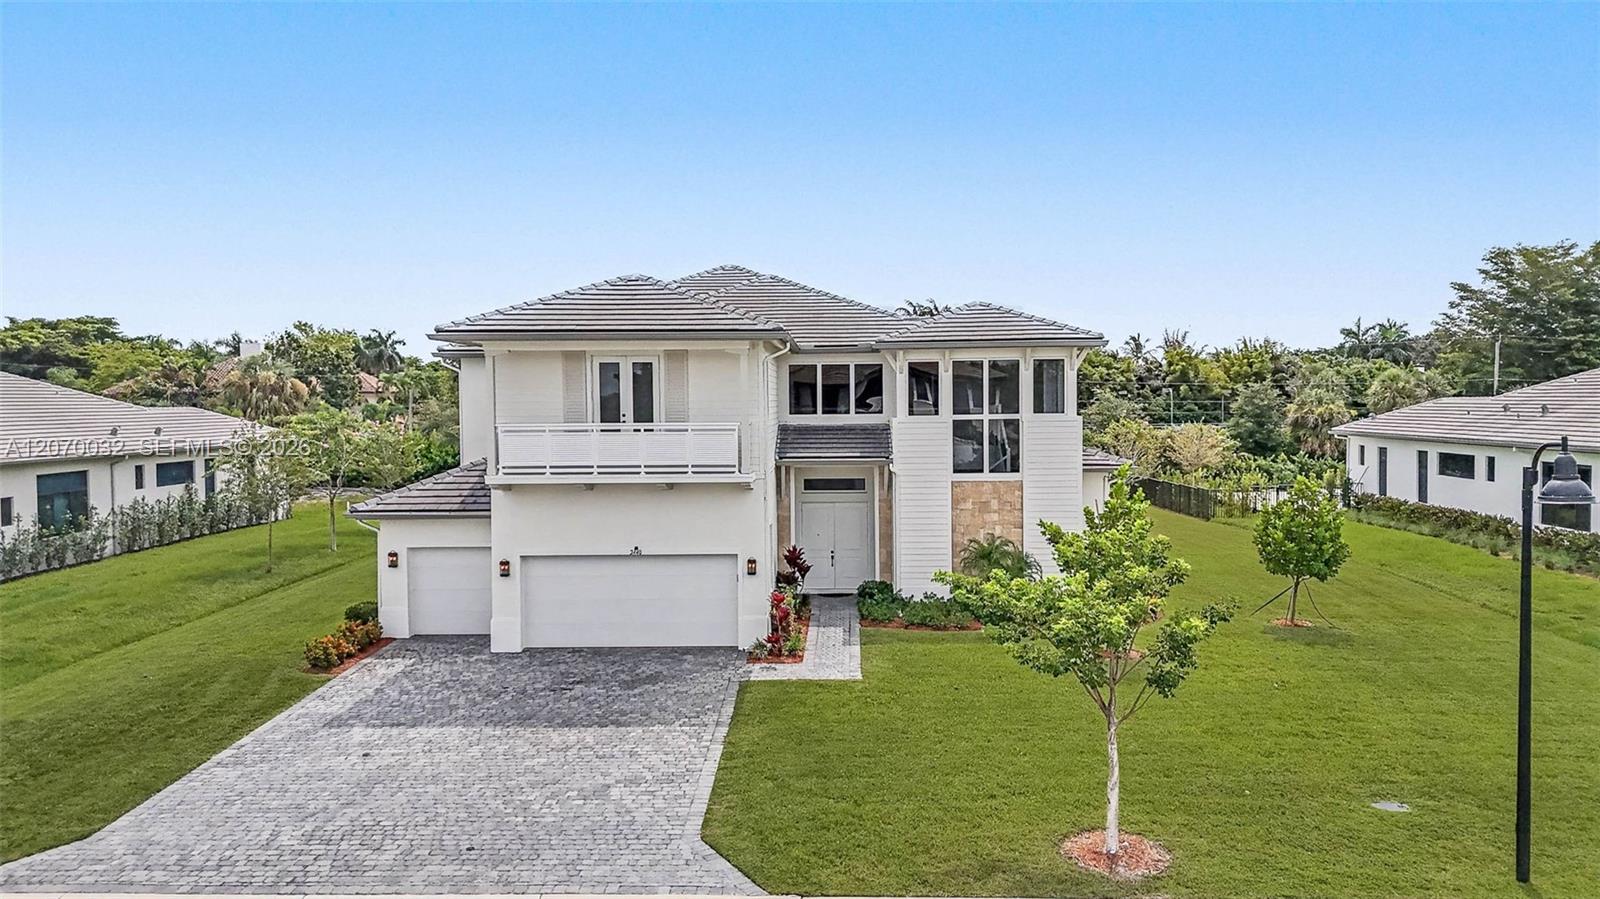
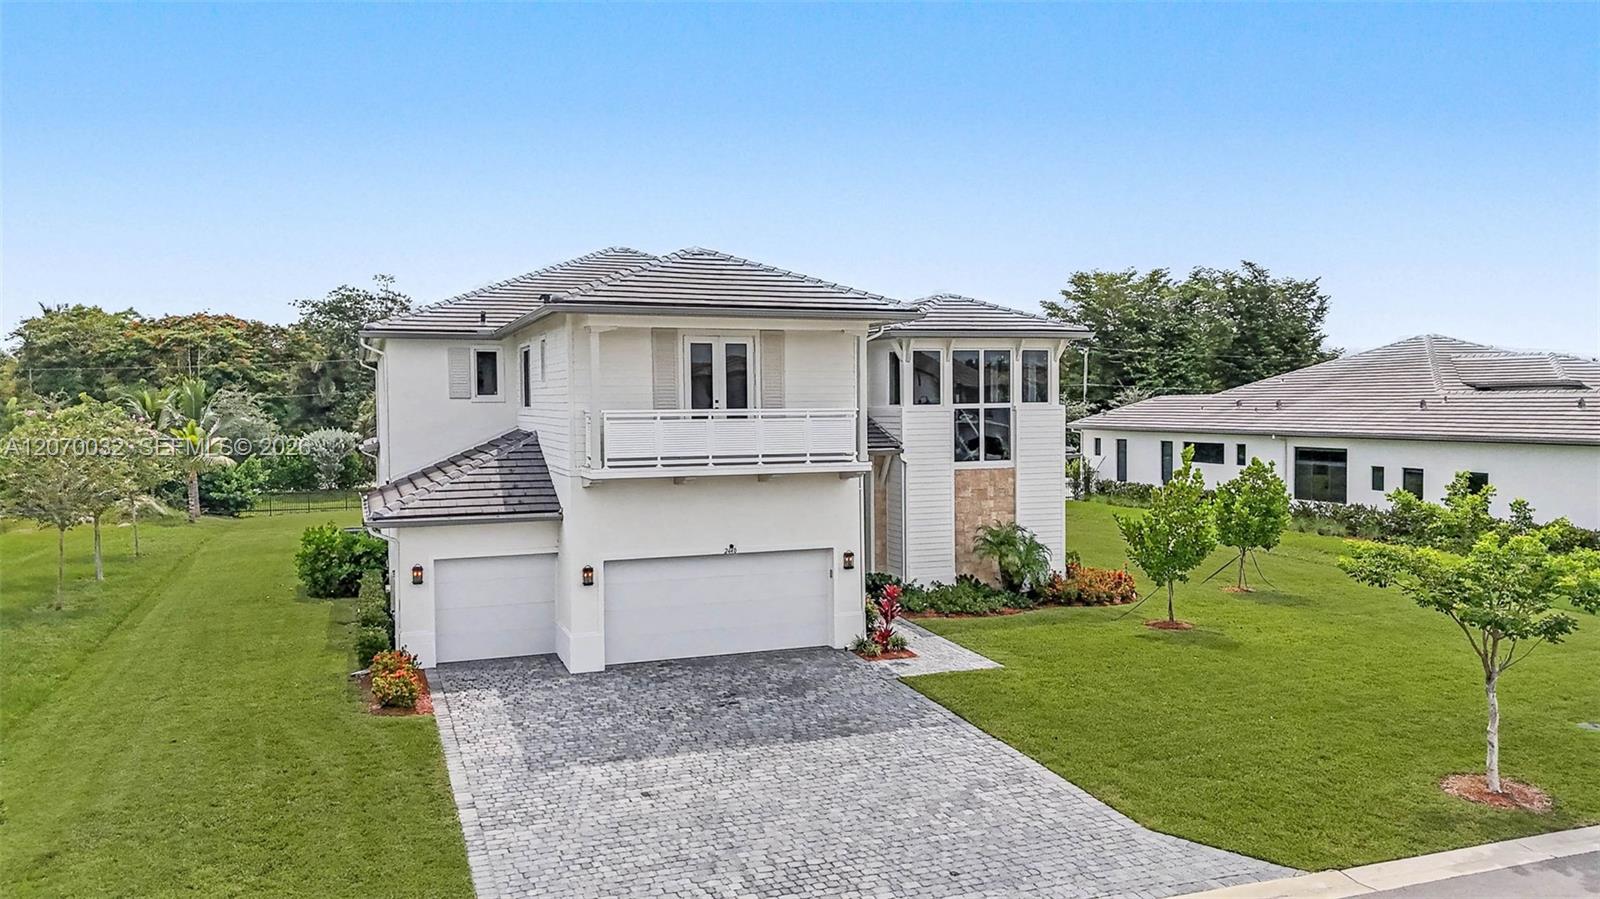
| Garage Space | 3.0 |
|---|---|
| Water Source | Municipal Water |
| ROOF | Concrete |
| Lot Features | 1/4 To Less Than 1/2 Acre Lot |
| Heat Type | Electric |
| Air Conditioning | Electric |
| Sewer | Sewer |
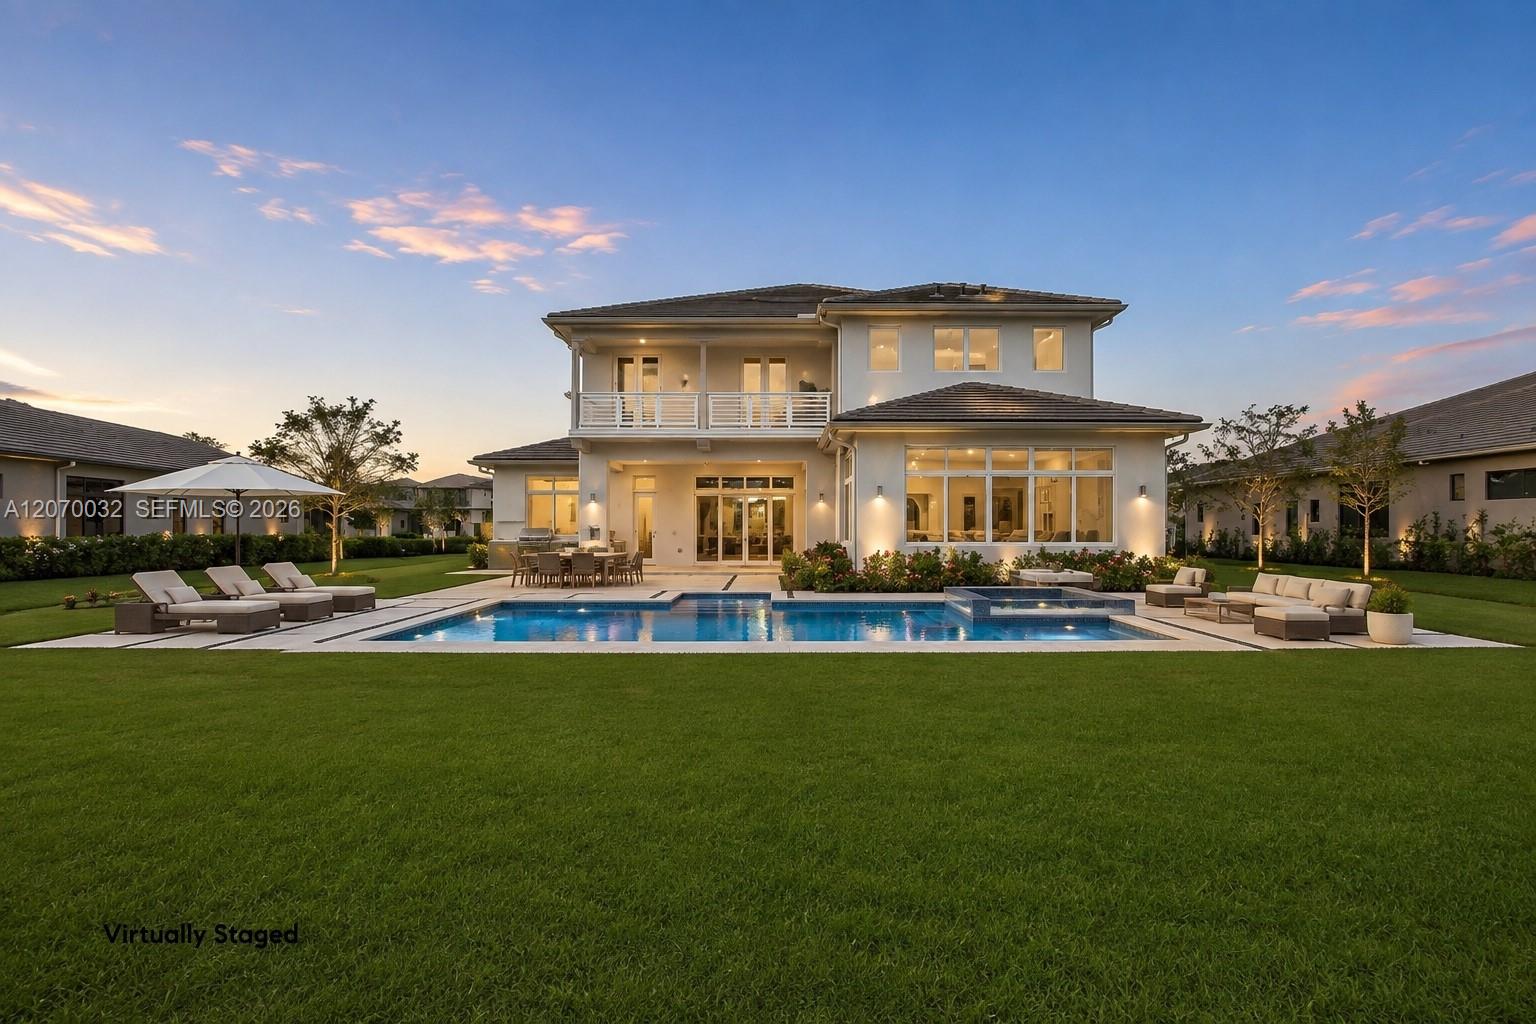
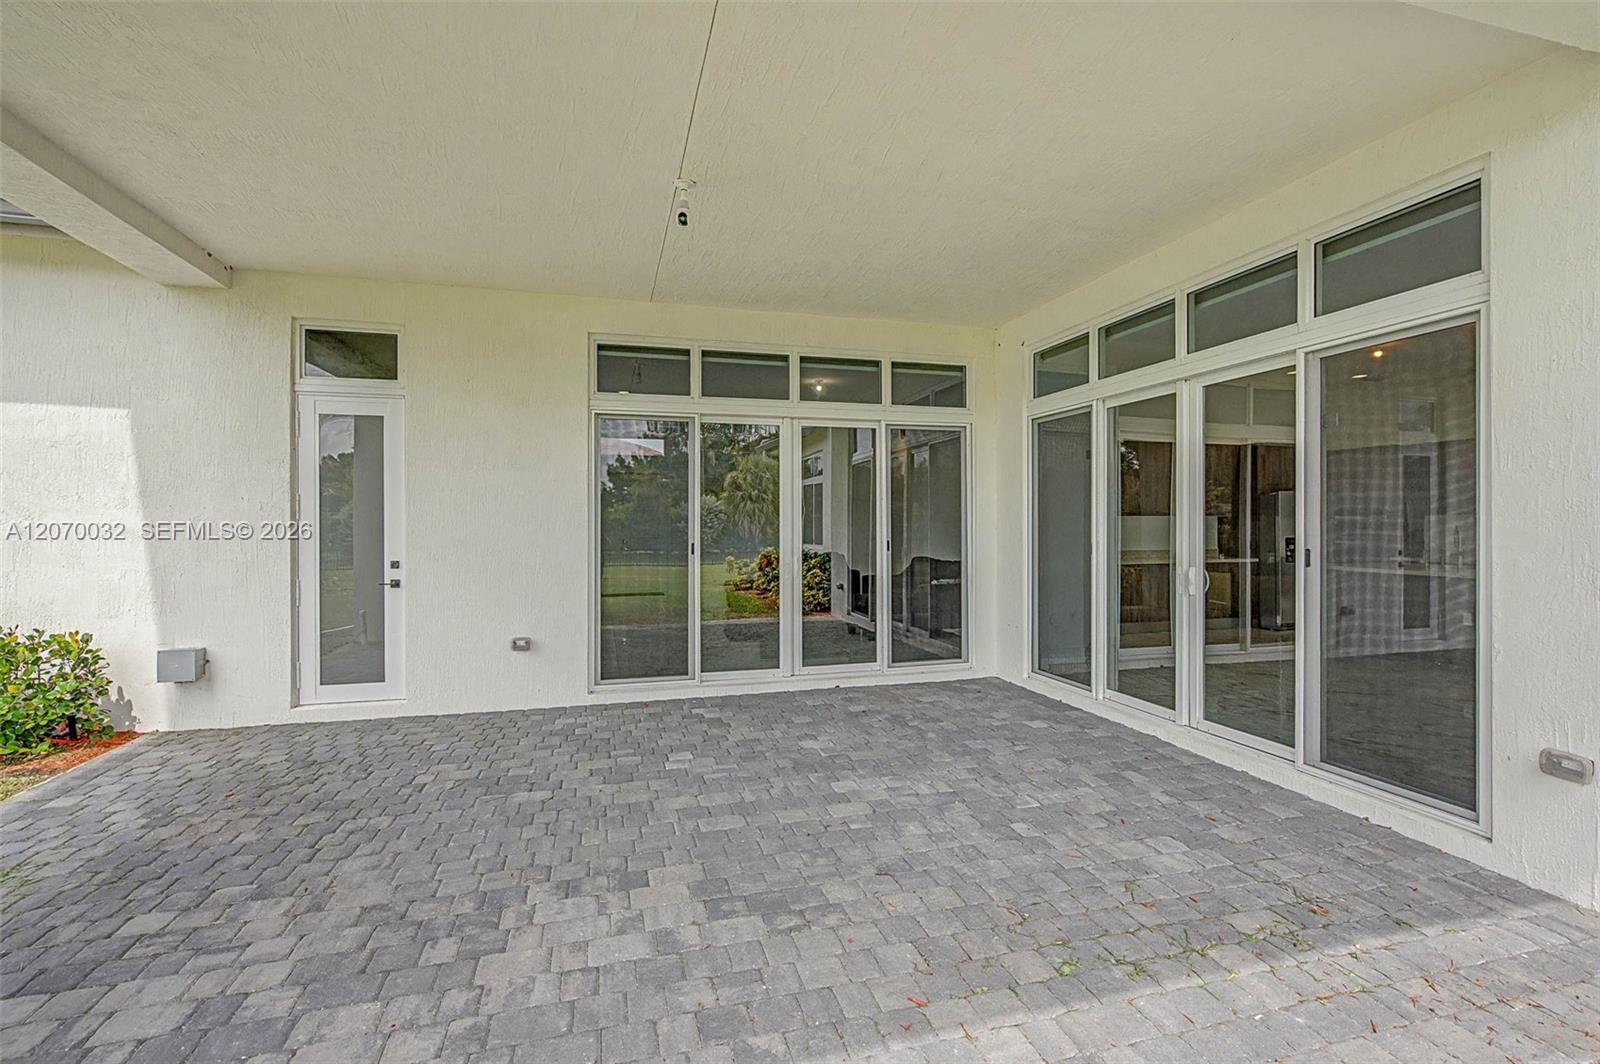
| Other Exterior Features | Room For Pool |
| Status | For Lease |
|---|---|
| LIVING SPACE | 5,318 Sq.Ft. |
| TOTAL AREA | 6,717 Sq.Ft. |
| LOT SIZE | 0.46 Acres |
| MLS® ID | A12070032 |
| Type | Residential |
| Year Built | 2024 |
| Neighborhood | Southwest Broward |
| Architecture Styles | Two Story |
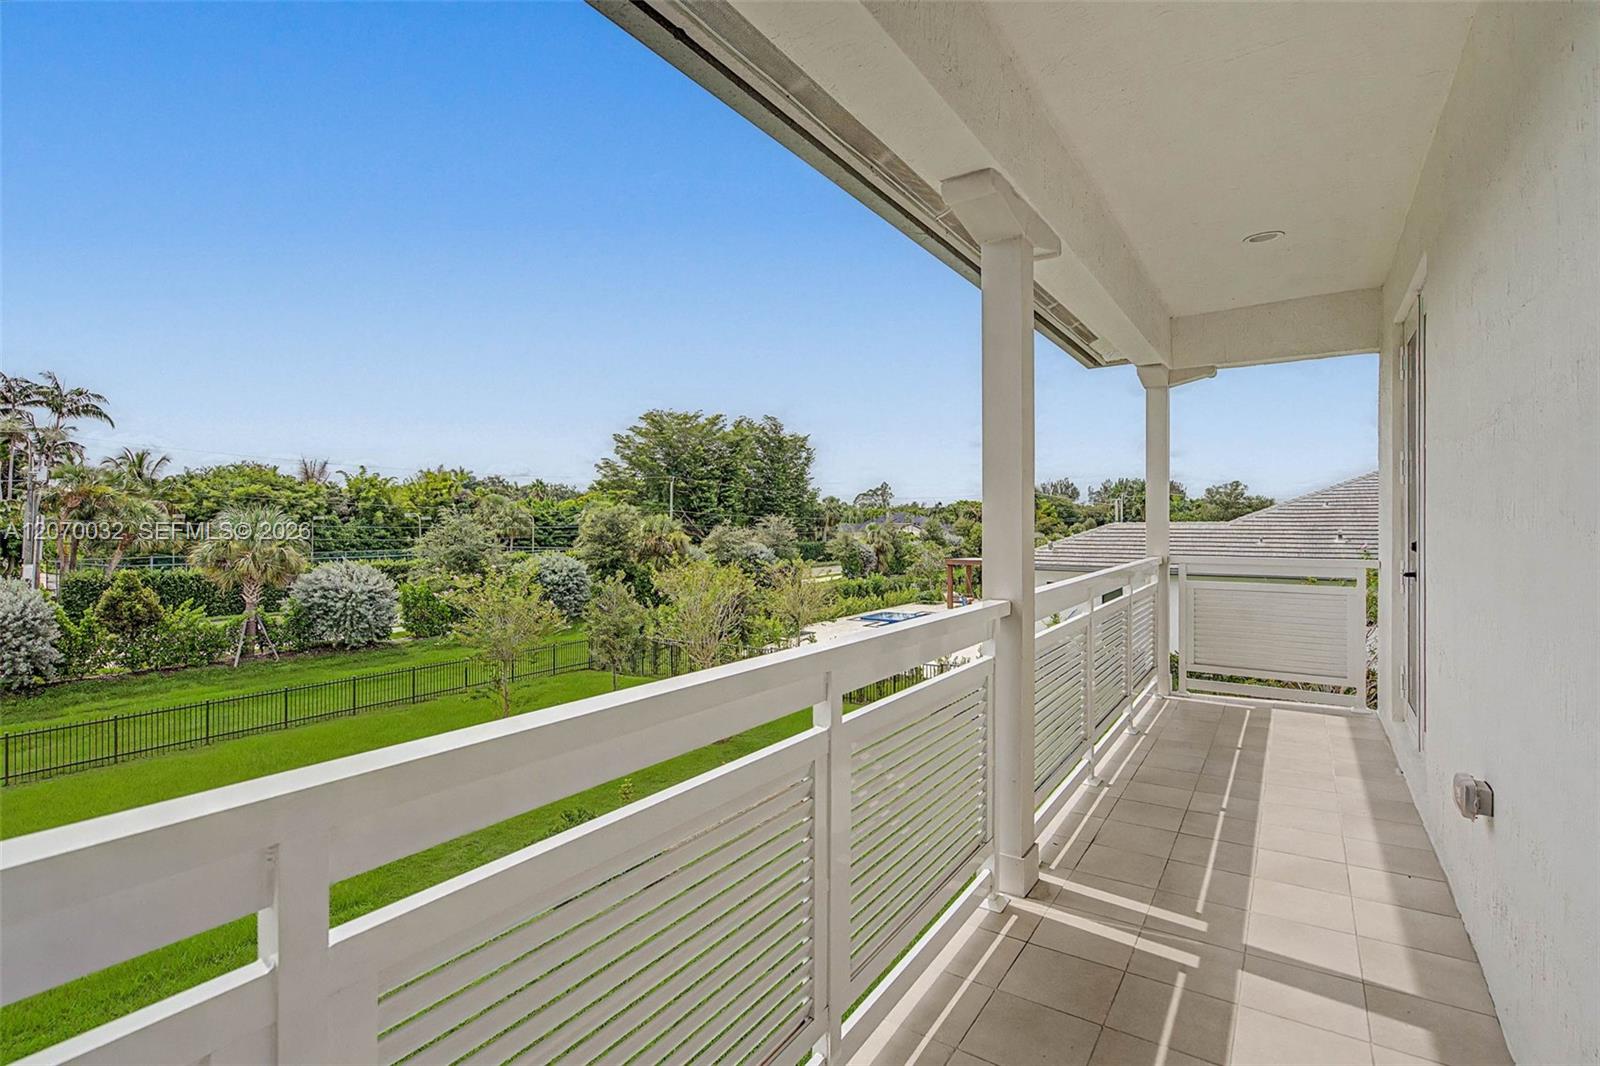
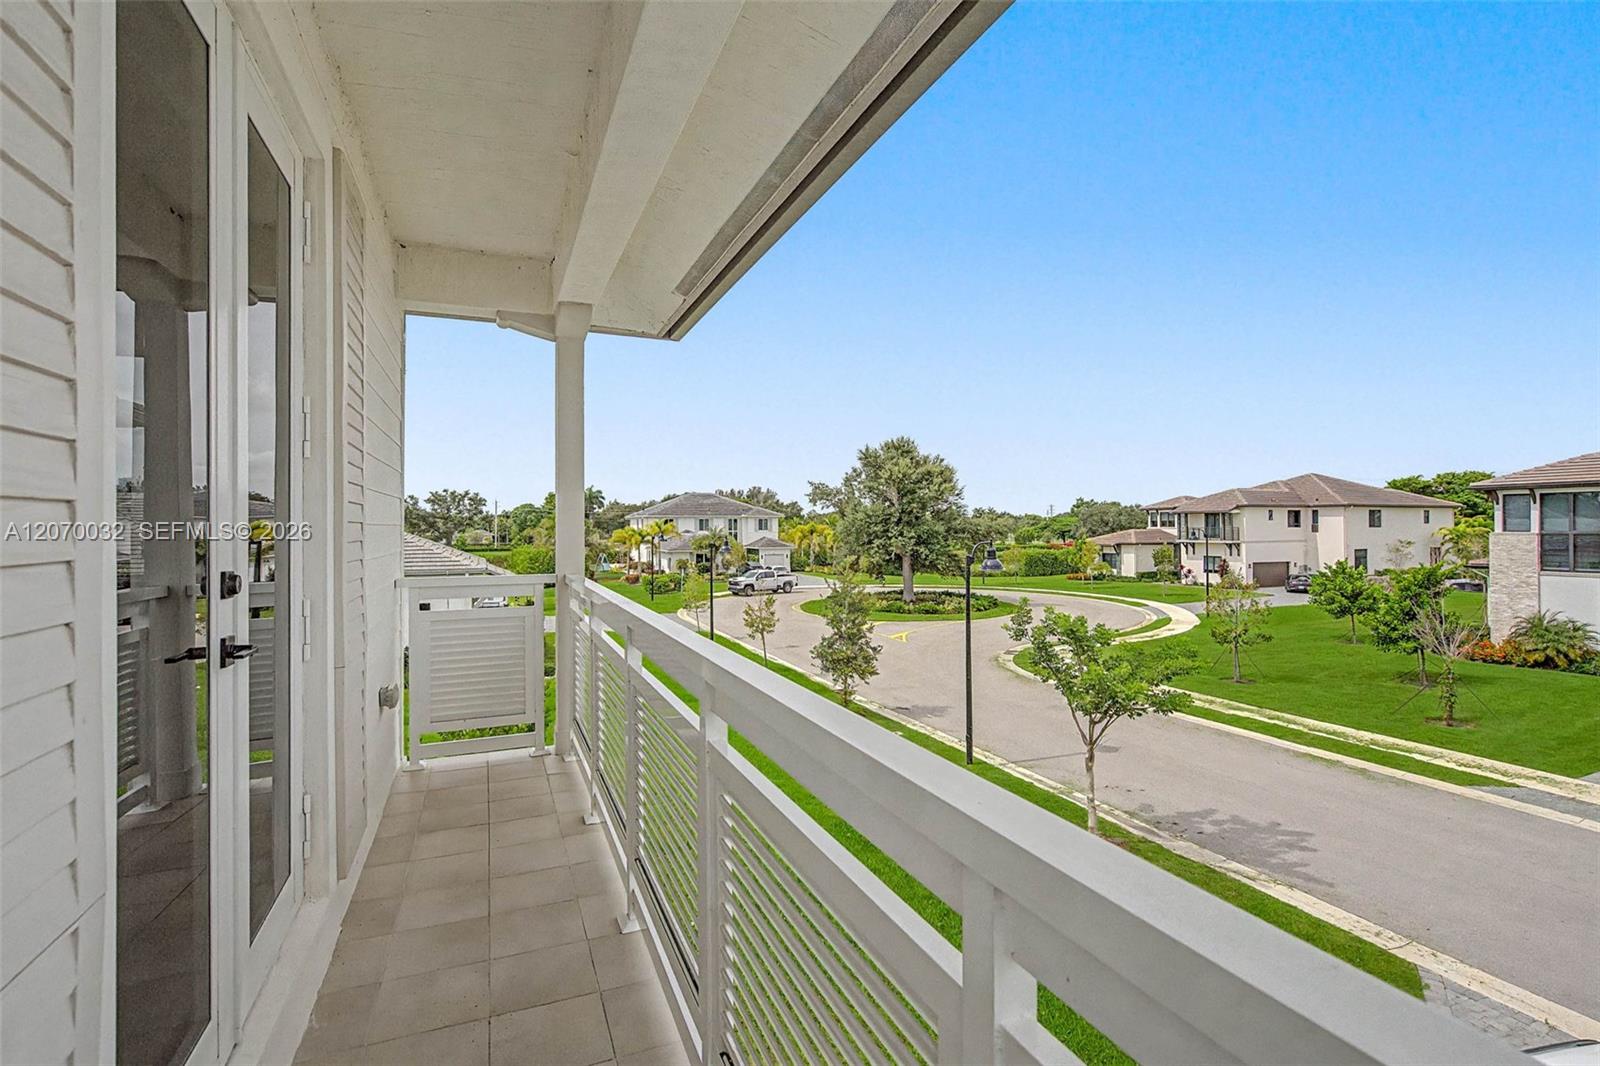
| View Description | Garden |
| ELEMENTARY SCHOOL | Fox Trail |
| MIDDLE SCHOOL | Indian Ridge |
| HIGH SCHOOL | Western |
| Lease Price | $12,500/mo |
|---|---|
| Lease Term | 1 MONTH |
| REAL ESTATE TAXES | $34,007/yr |
| HOA Fees | $350/mo |
| Zoning | AG |

Title
Luxury Real Estate Advisor
Phone
Email address

Title
National Director - Compass Sports & Entertainment Division
Phone
Email address
Ben has built his business by forming long-lasting relationships with his clients through providing diligent and analytical service, impeccable market knowledge, attention to detail and uncompromising ethical standards.
CONTACT US