Sold
Sold
$545,000
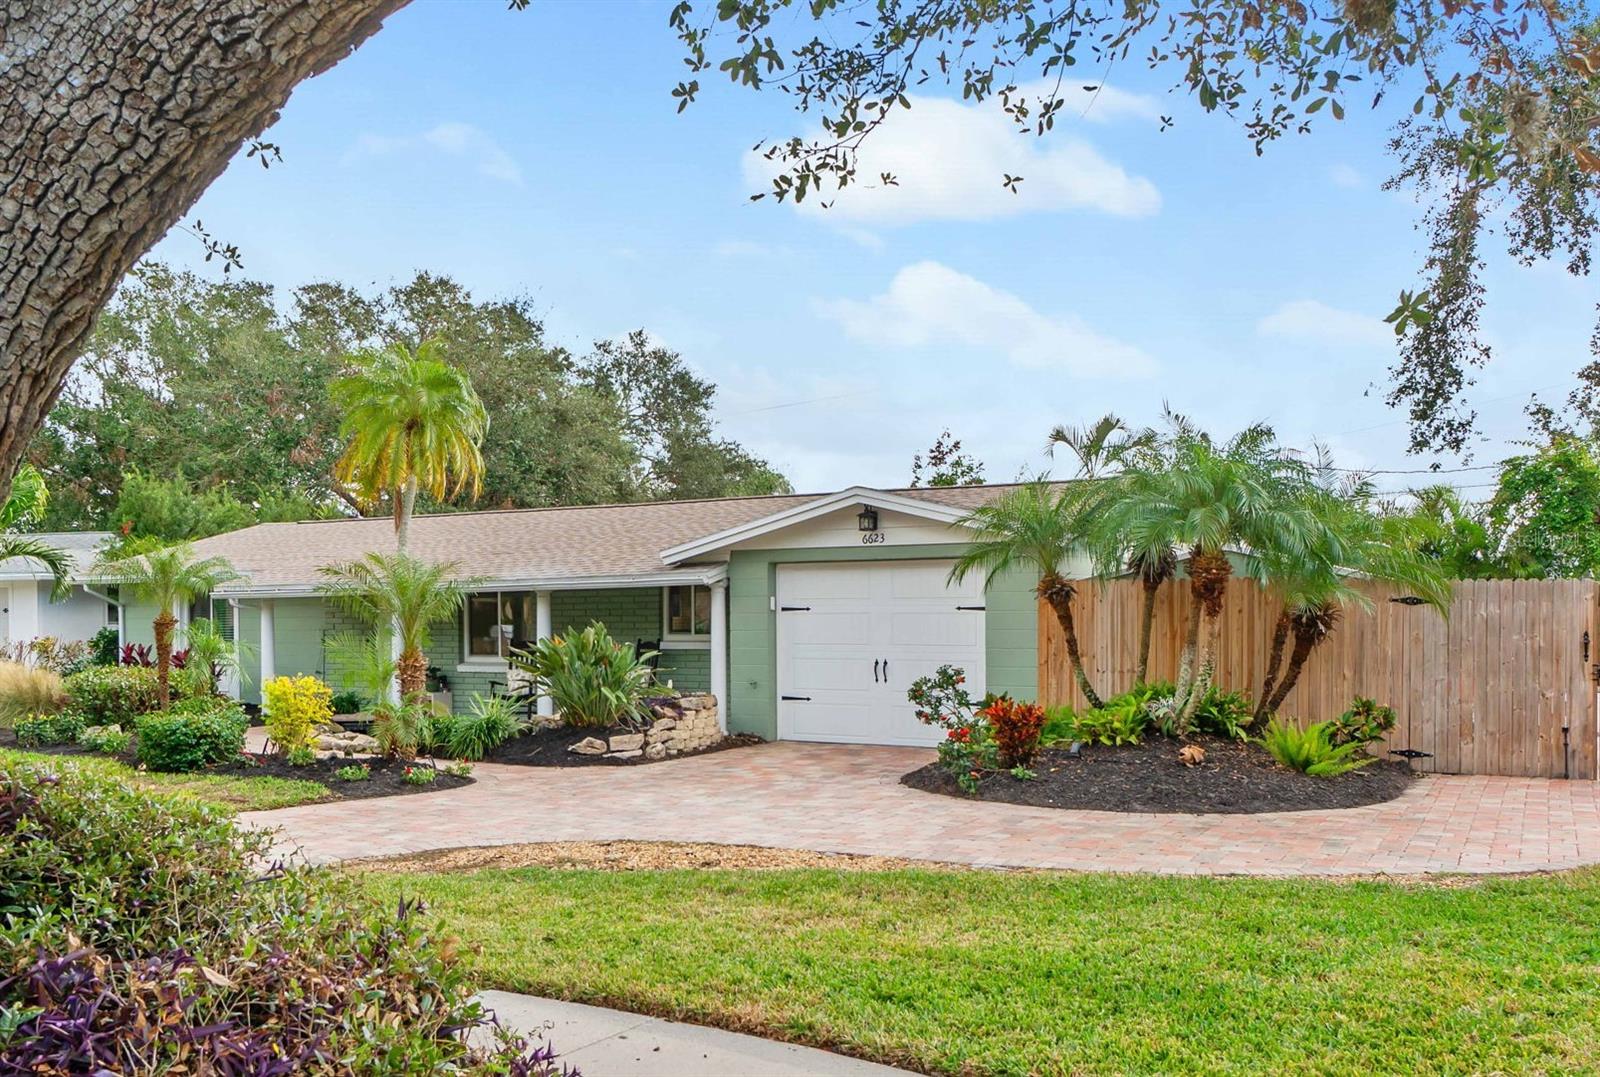
6623 GLADES WAY, SARASOTA, FL 34231
3 Beds
2 Baths
1,379 Sq.Ft. Living Area
10,725 Sq.Ft. Lot
| Total Bedrooms | 3 |
|---|---|
| Total Bathrooms | 2 |
| Full Bathrooms | 2 |
| Laundry Room | In Garage |
| Flooring | Luxury Vinyl, Tile |
| Appliances | Dishwasher, Dryer, Exhaust Fan, Kitchen Reverse Osmosis System, Microwave, Refrigerator, Solar Hot Water, Washer |
| Other Interior Features | Built-in Features, Ceiling Fans(s), Kitchen/Family Room Combo, Open Floorplan, Primary Bedroom Main Floor, Solid Surface Counters, Solid Wood Cabinets, Split Bedroom, Stone Counters, Thermostat, Walk-In Closet(s), Window Treatments |
| Stories | 1 |
|---|---|
| Garage Space | 1.0 |
| Water Source | Public |
| Utilities | BB/HS Internet Available, Cable Connected, Electricity Connected, Public, Sewer Connected, Sprinkler Meter |
| POOL | Gunite, Heated, In Ground, Pool Sweep, Screen Enclosure, Self Cleaning, Solar Heat, Solar Power Pump, Tile |
| ROOF | Shingle |
| Lot Features | Cul-De-Sac, In County, Near Public Transit, Sidewalk |
| Parking | Boat, Driveway, Garage Door Opener, Ground Level, Off Street, RV Access/Parking, Workshop in Garage |
| Heat Type | Central, Solar |
| Air Conditioning | Central Air |
| Sewer | Public Sewer |
| Substructure | Slab |
| Other Exterior Features | Sprinkler Metered |
| Status | Sold |
|---|---|
| Date Sold | February 25, 2025 |
| LIVING SPACE | 1,379 Sq.Ft. |
| TOTAL AREA | 2,496 Sq.Ft. |
| LOT SIZE | 10,725 Sq.Ft. |
| MLS® ID | A4631846 |
| Type | Residential |
| Year Built | 1962 |
| Architecture Styles | Florida |
| ELEMENTARY SCHOOL | Gulf Gate Elementary |
| MIDDLE SCHOOL | Brookside Middle |
| HIGH SCHOOL | Riverview High |
| SALES PRICE | $545,000 |
|---|---|
| REAL ESTATE TAXES | $2,637/yr |
| HOA Fees | $6/mo |
| Zoning | RSF3 |
Ben has built his business by forming long-lasting relationships with his clients through providing diligent and analytical service, impeccable market knowledge, attention to detail and uncompromising ethical standards.
CONTACT US