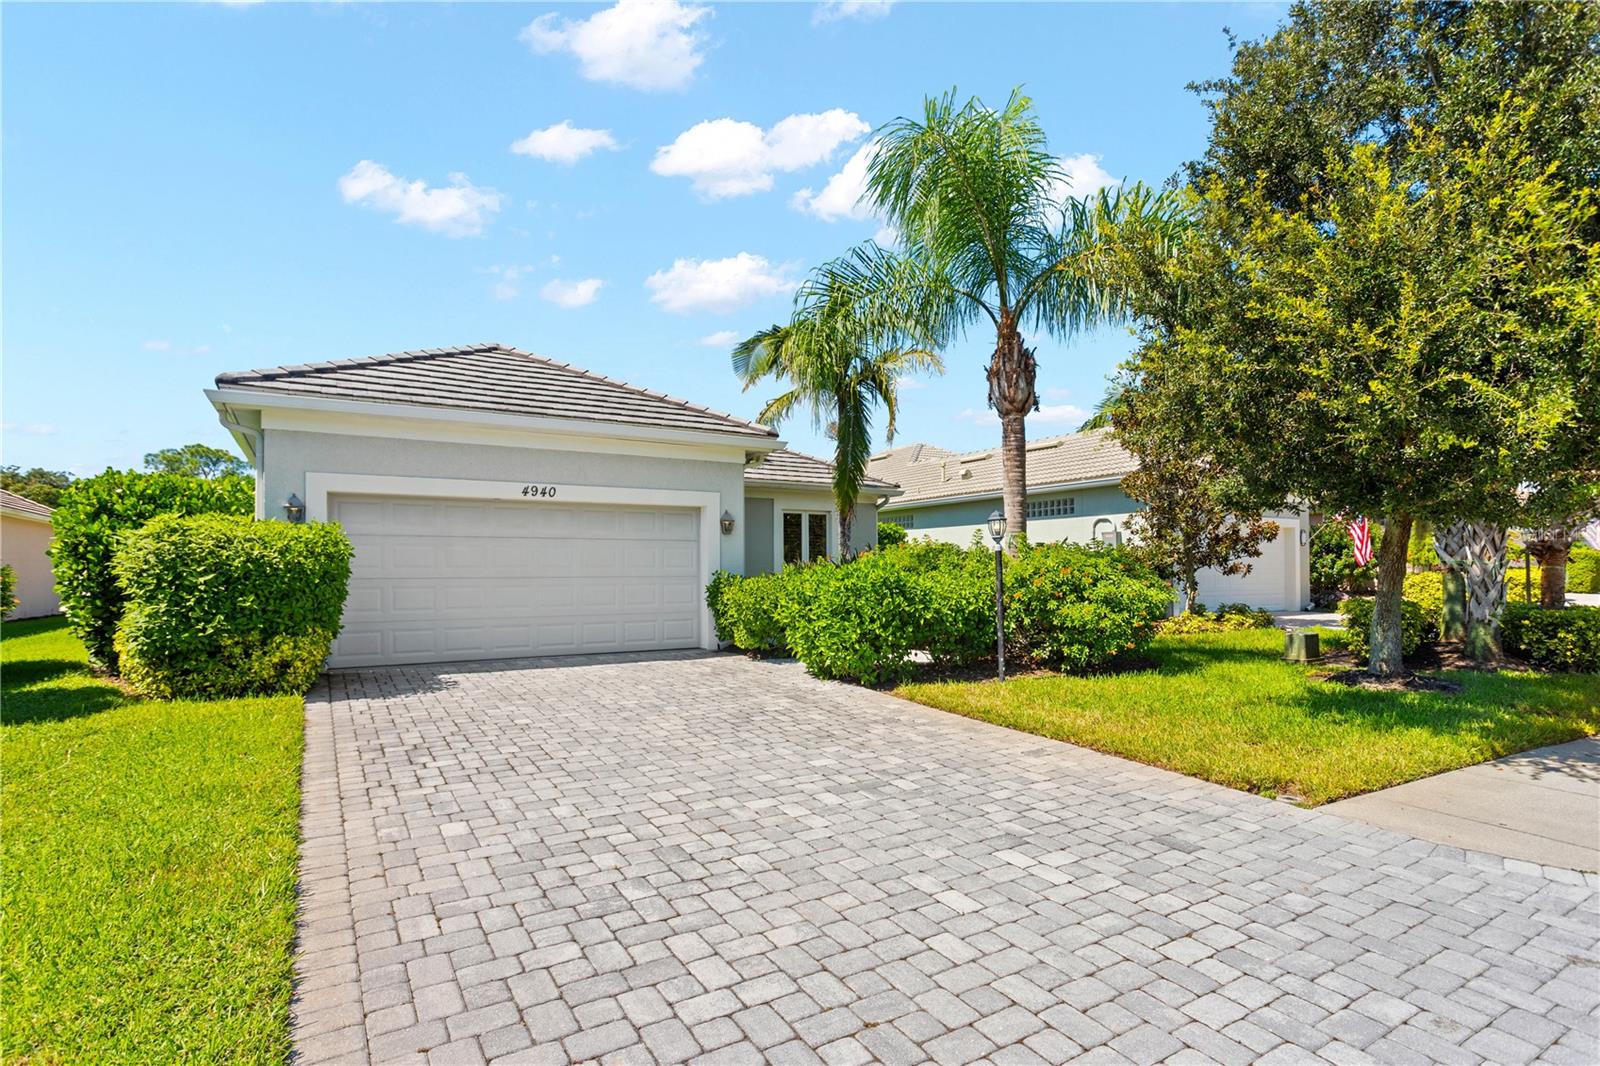
Active Under Contract
Active Under Contract
$625,000
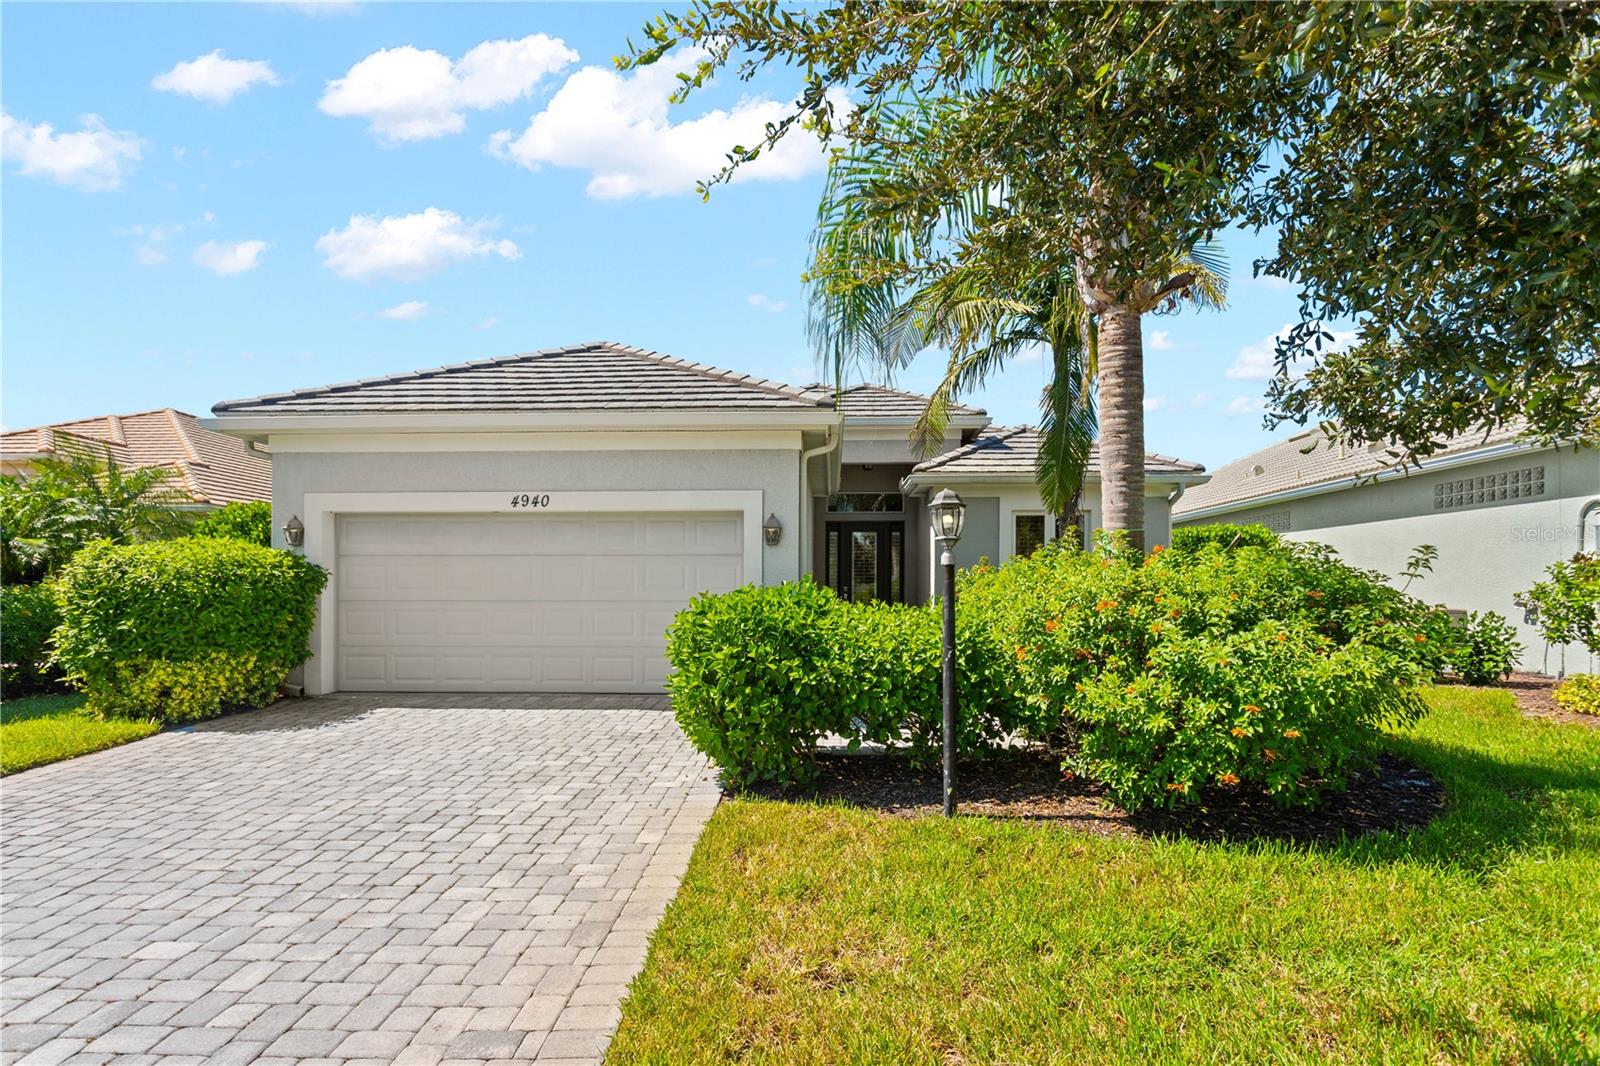
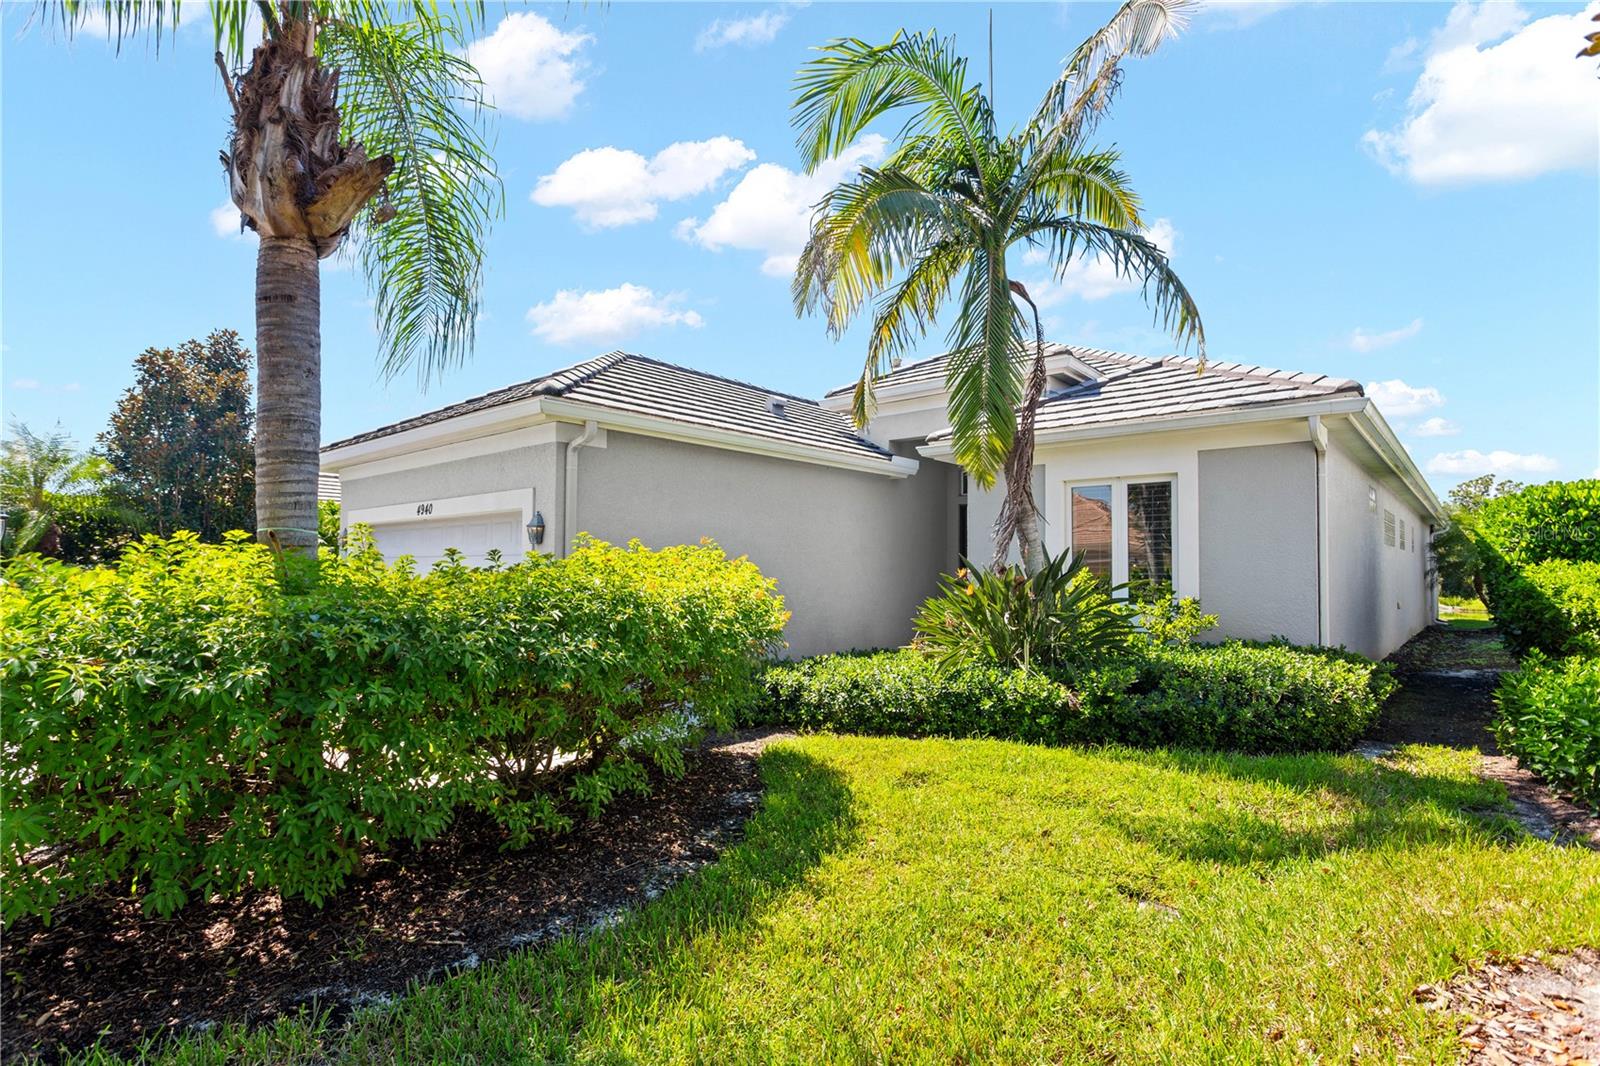
4940 TOBERMORY WAY, BRADENTON, FL 34211
2 Beds
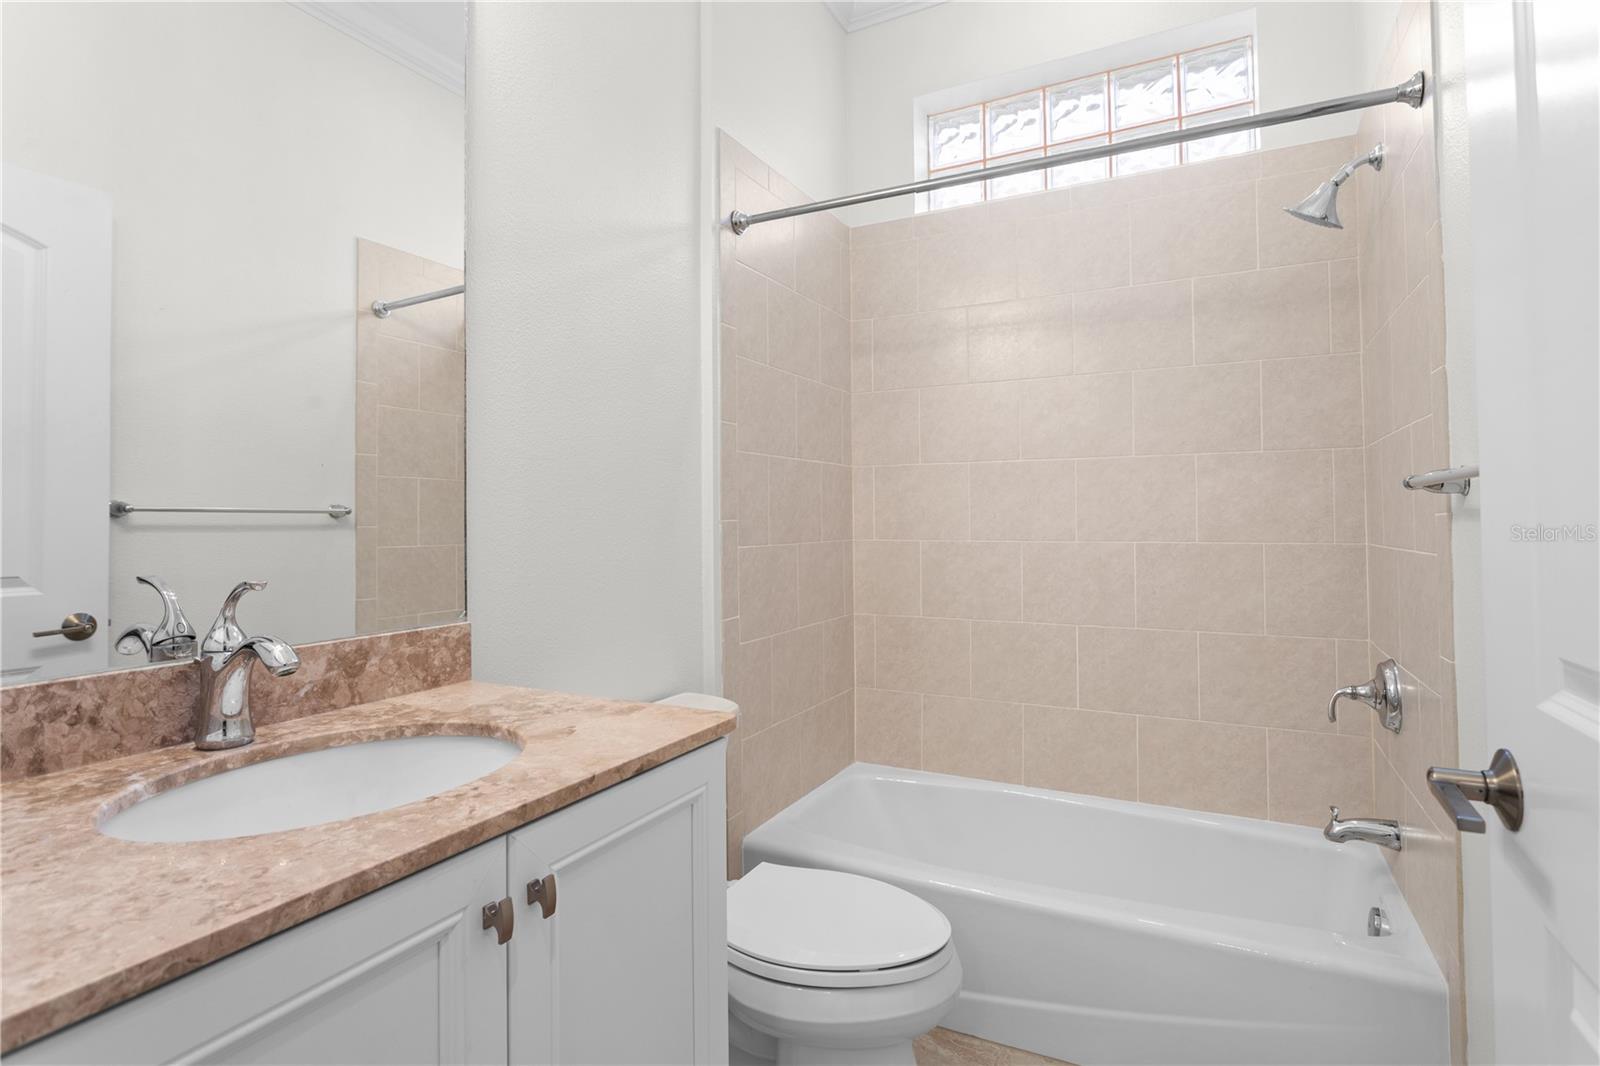
2 Baths
1,999 Sq.Ft. Living Area
9,135 Sq.Ft. Lot
| Total Bedrooms | 2 |
|---|---|
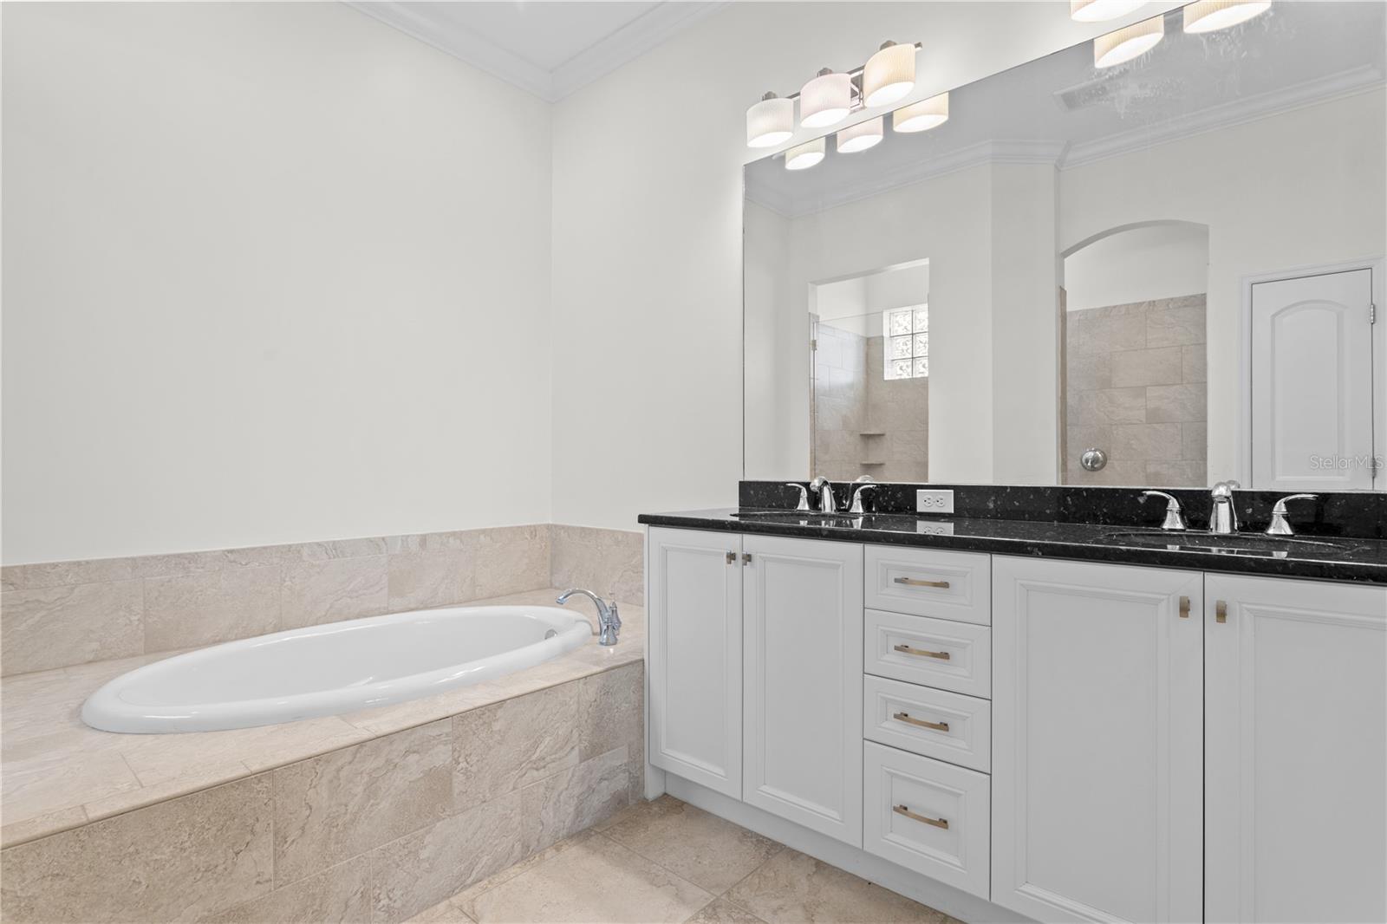
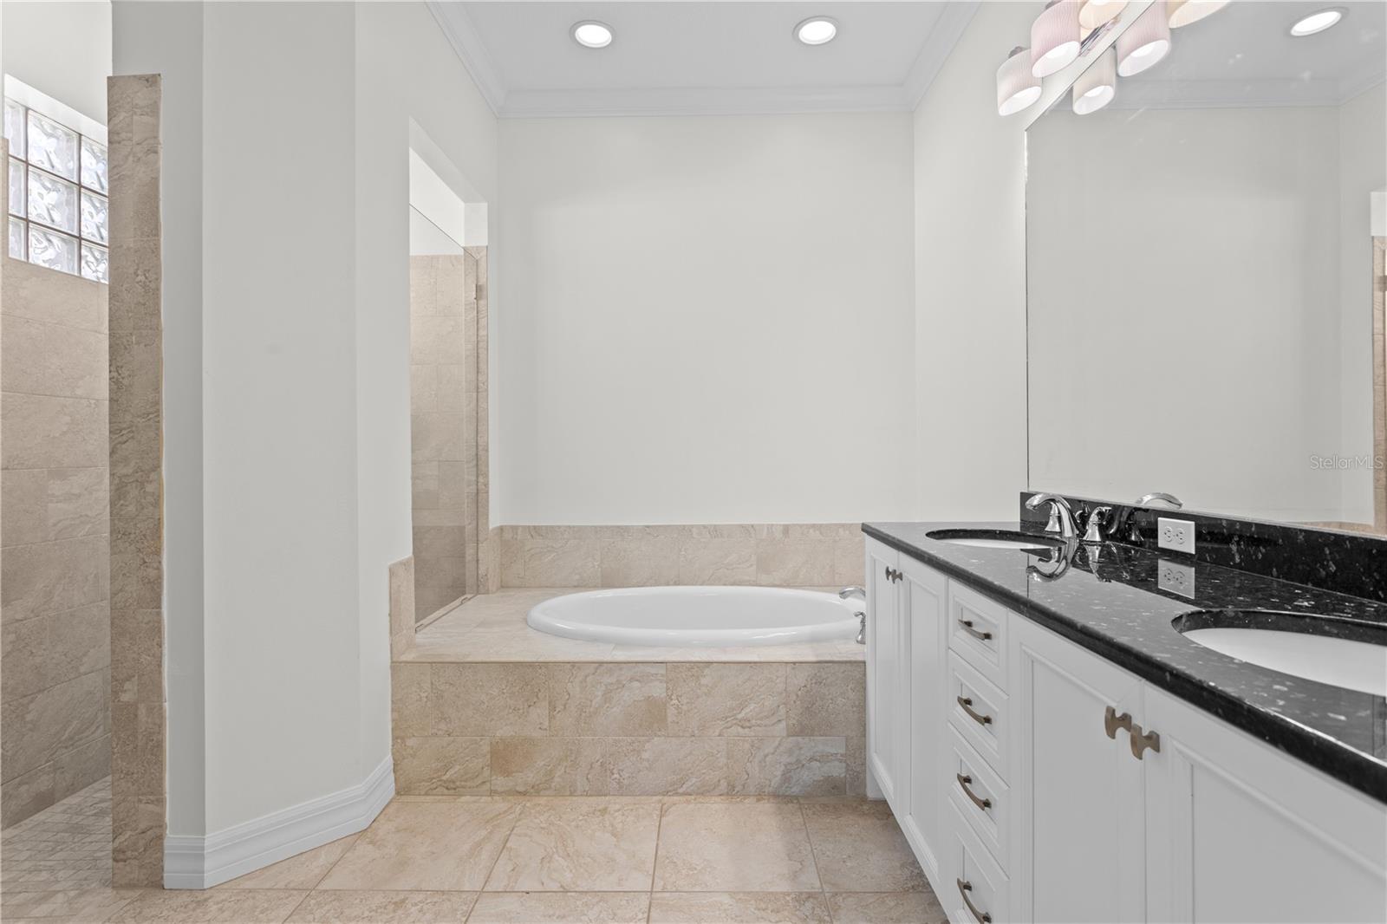
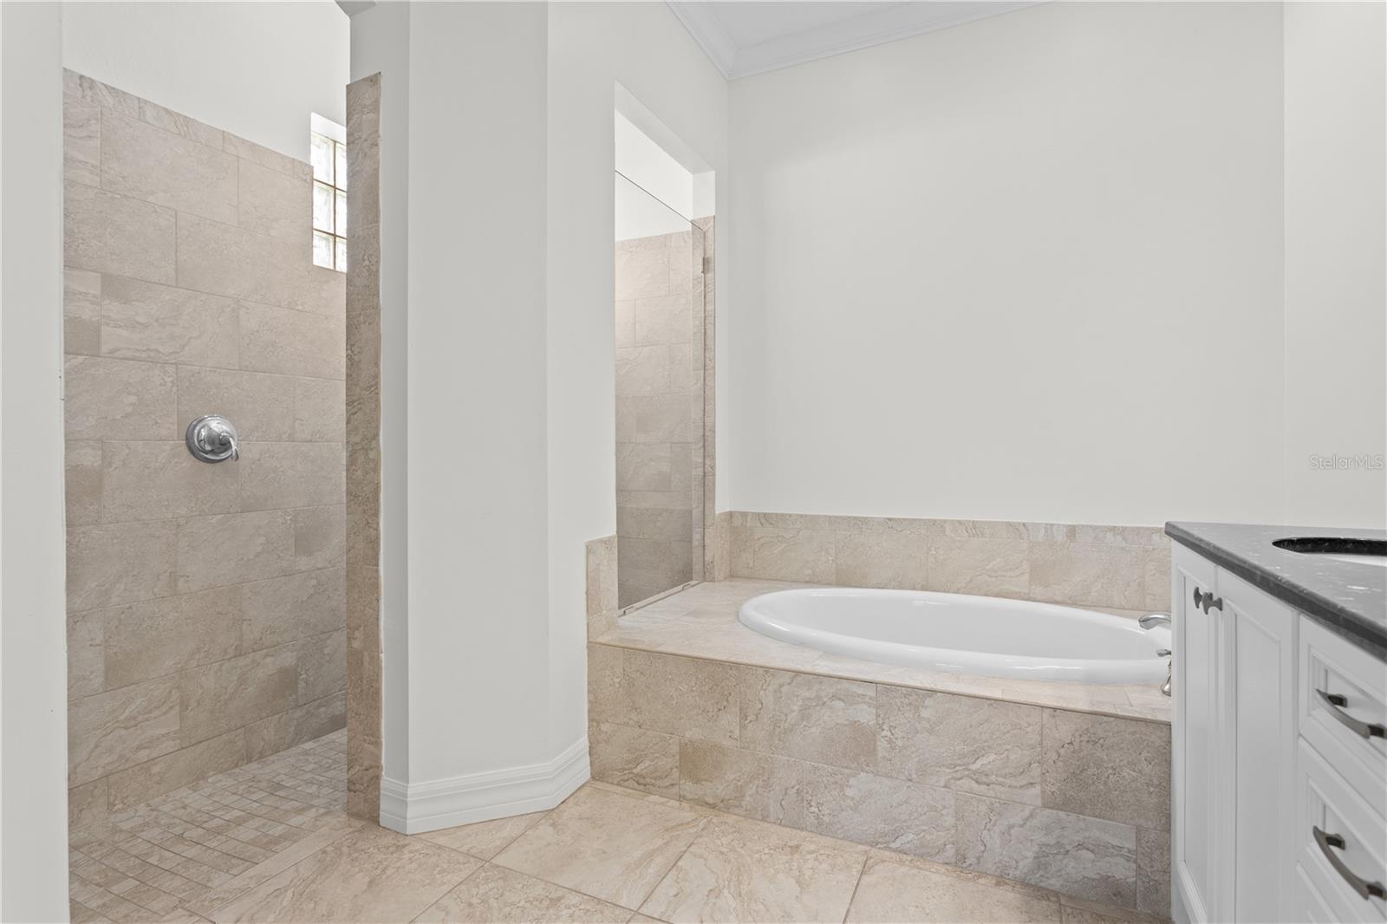
| Total Bathrooms | 2 |
| Full Bathrooms | 2 |
| Laundry Room | Inside, Laundry Room |
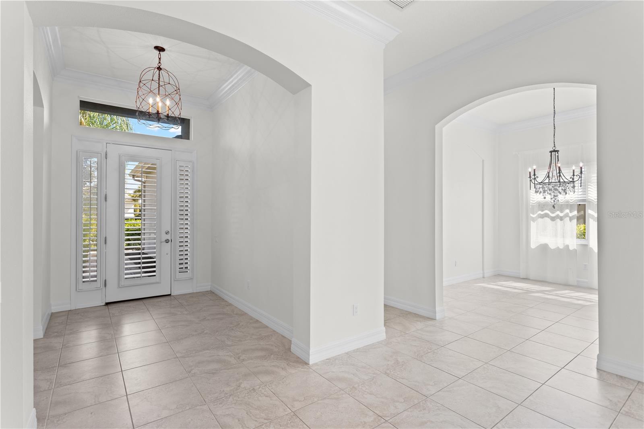
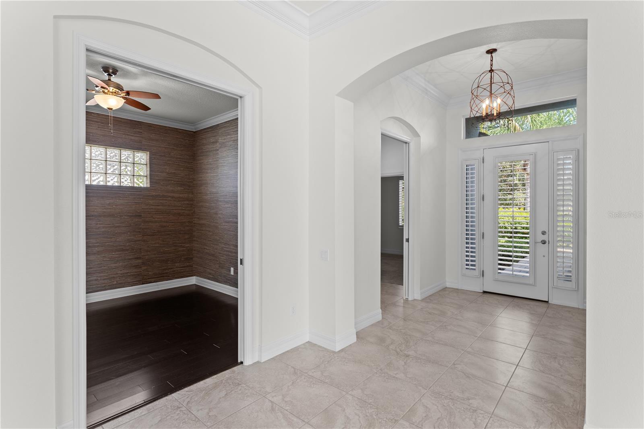
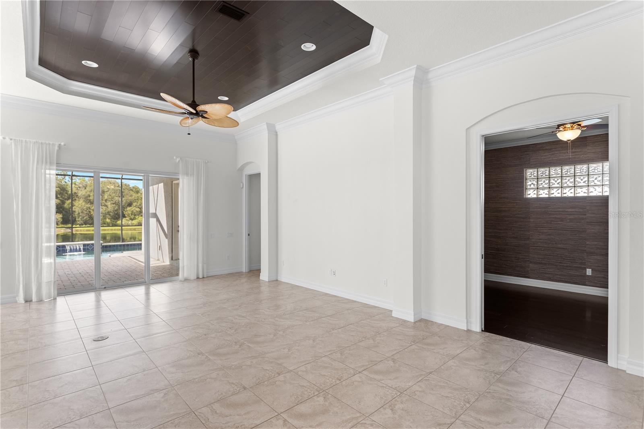
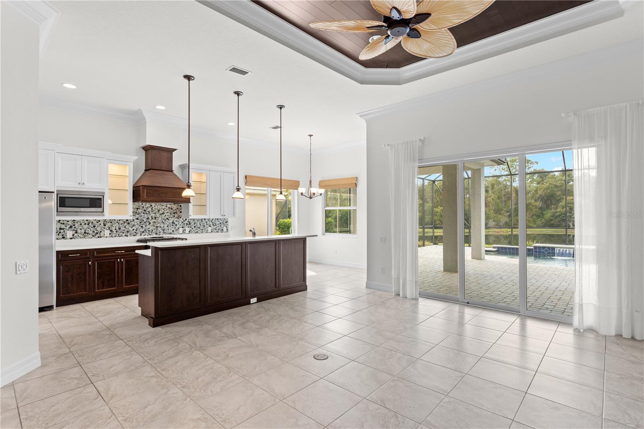
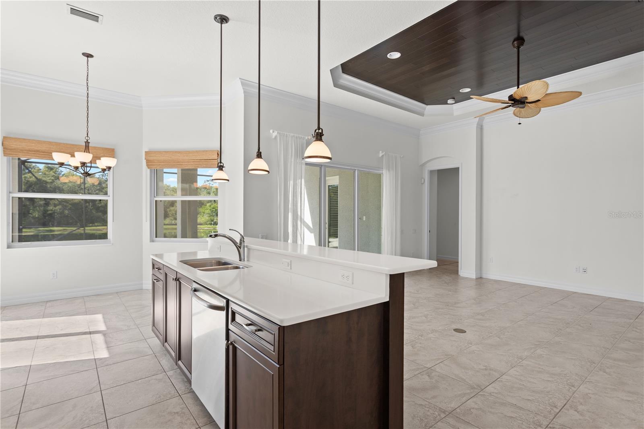
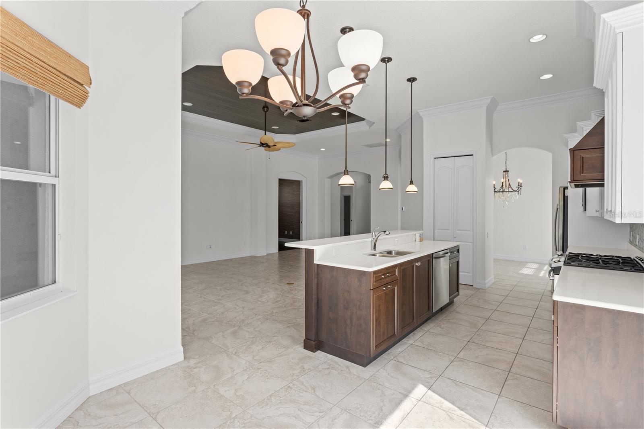
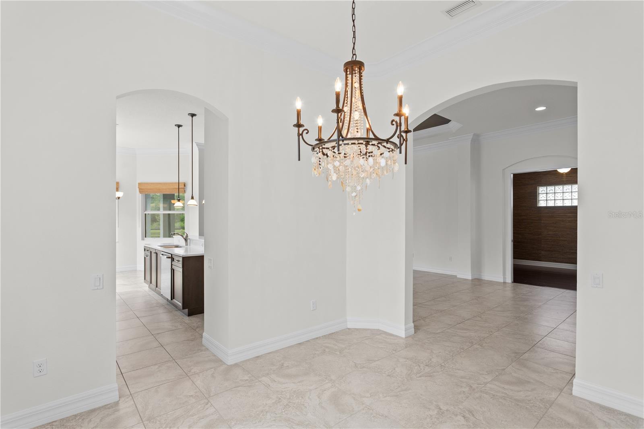
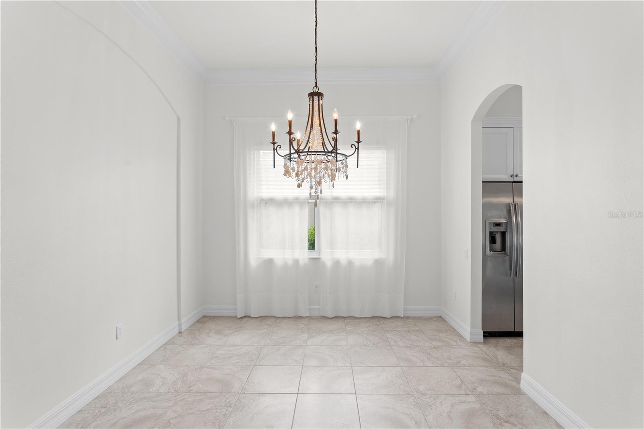
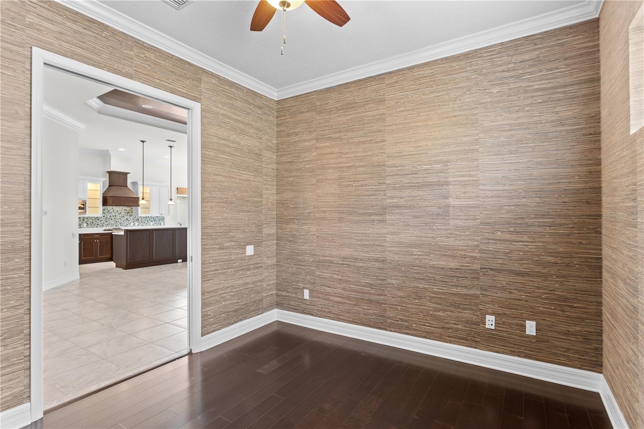
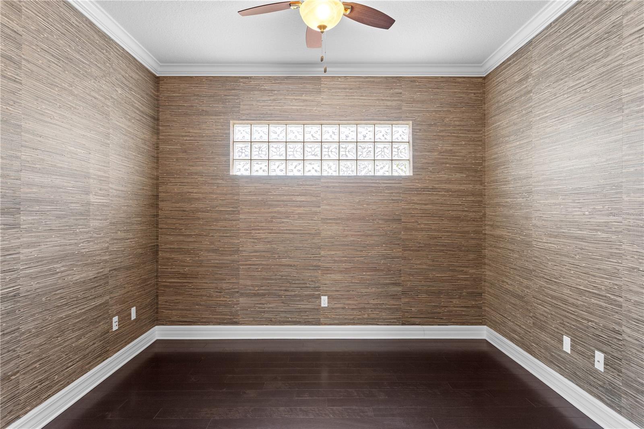
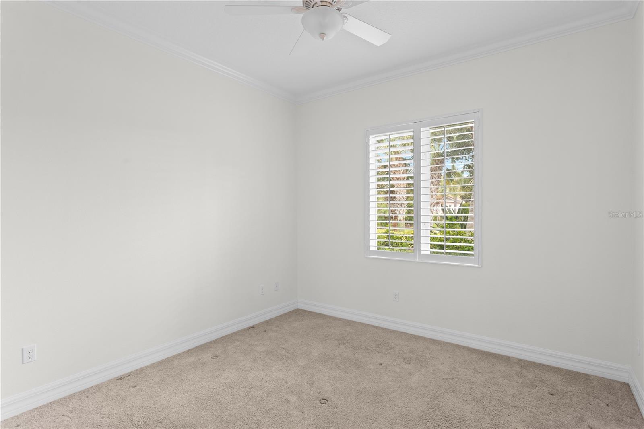
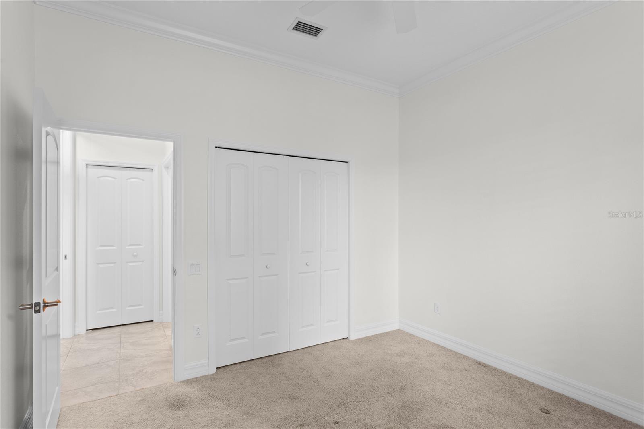
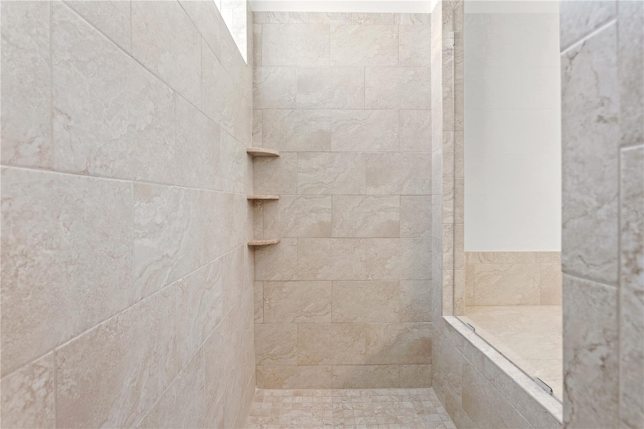
| Flooring | Carpet, Hardwood, Tile |
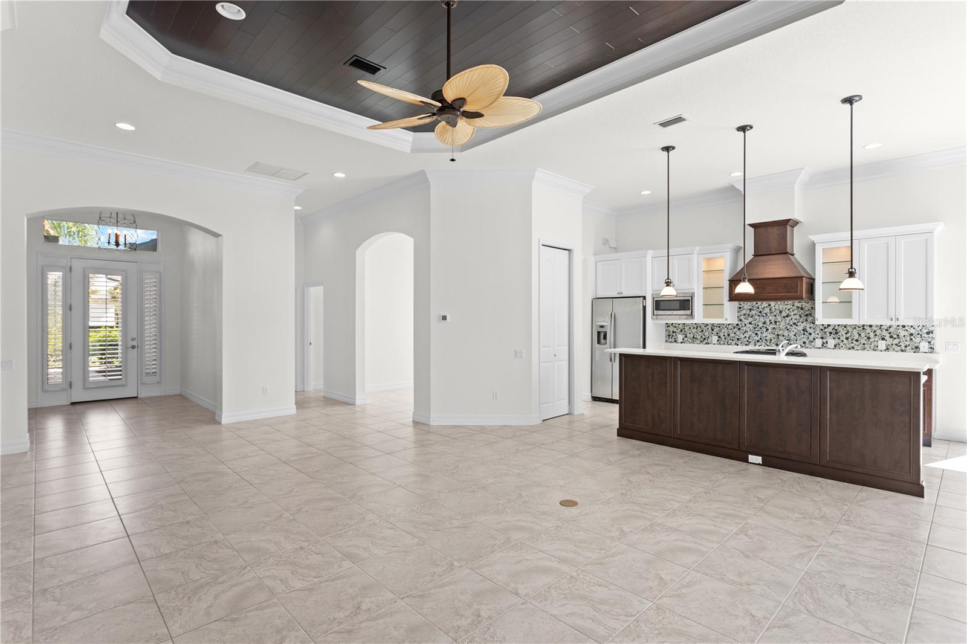
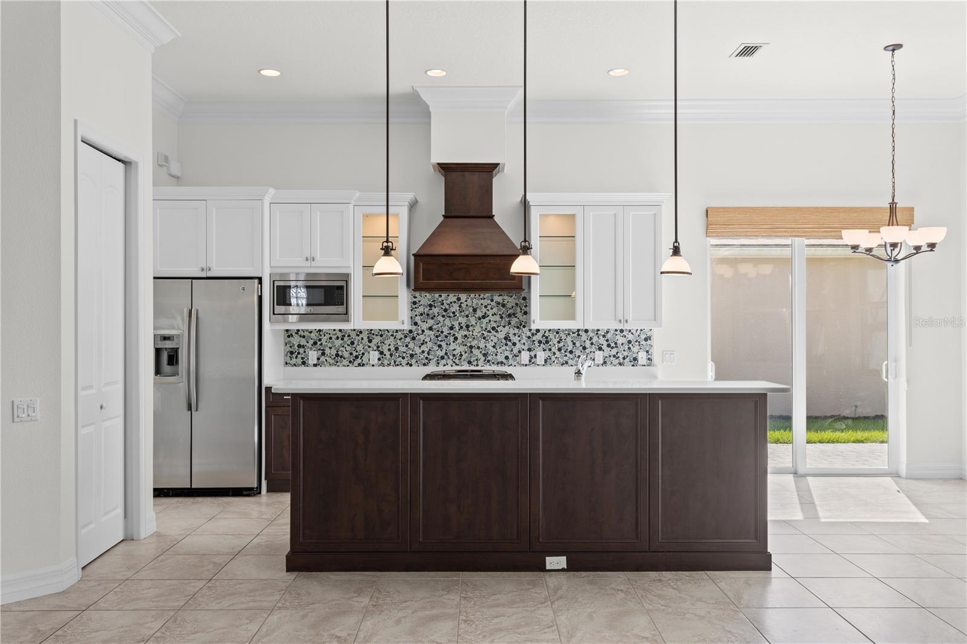
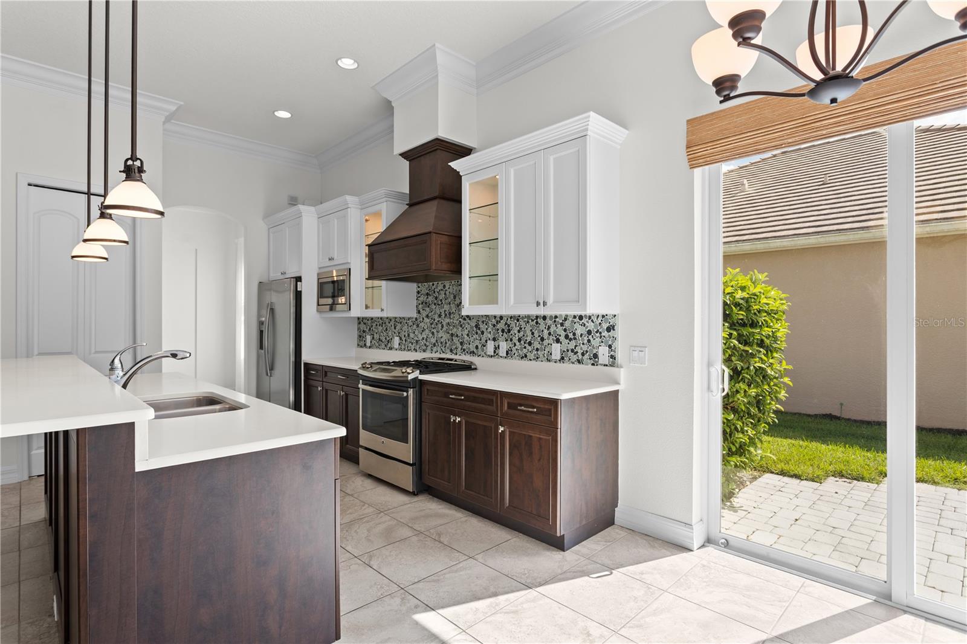
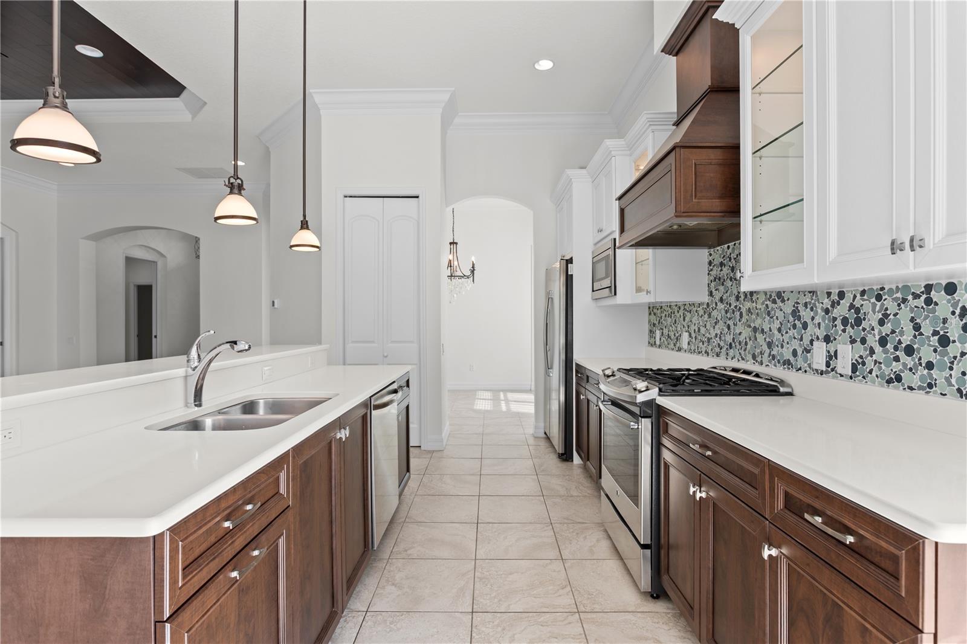
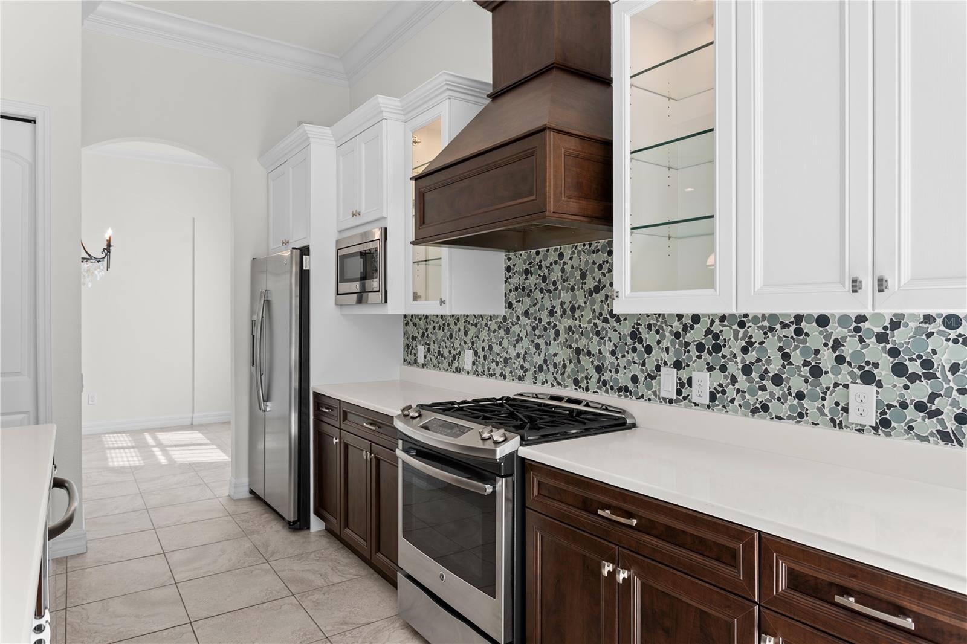
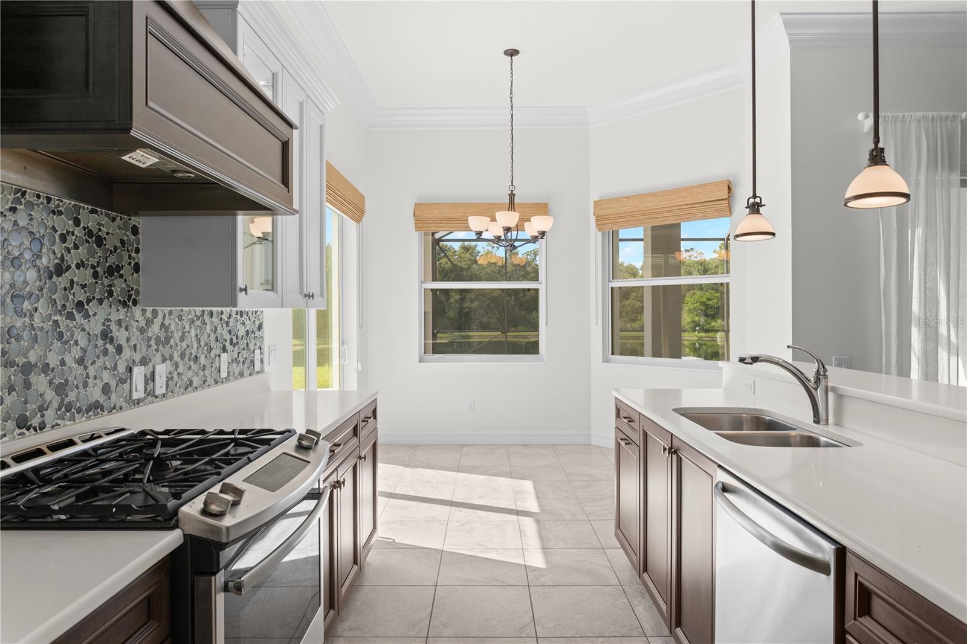
| Appliances | Built-In Oven, Dryer, Microwave, Range, Range Hood, Refrigerator, Washer |
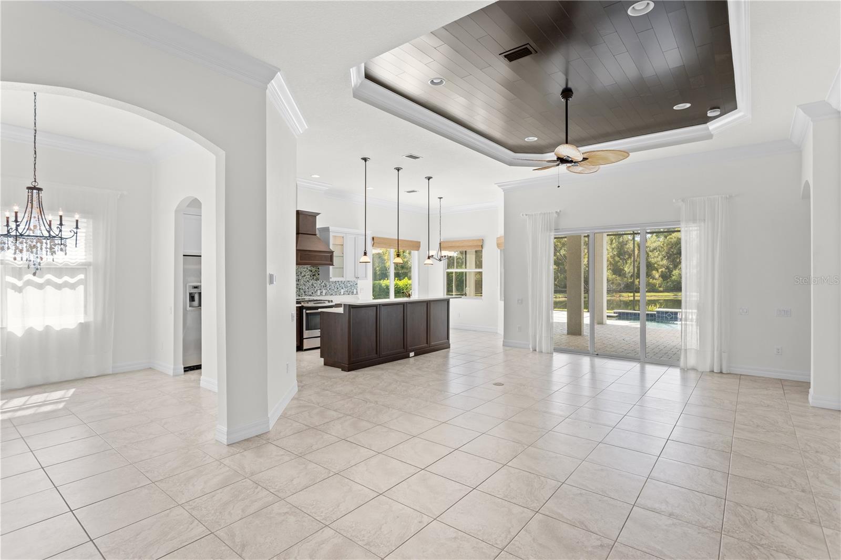
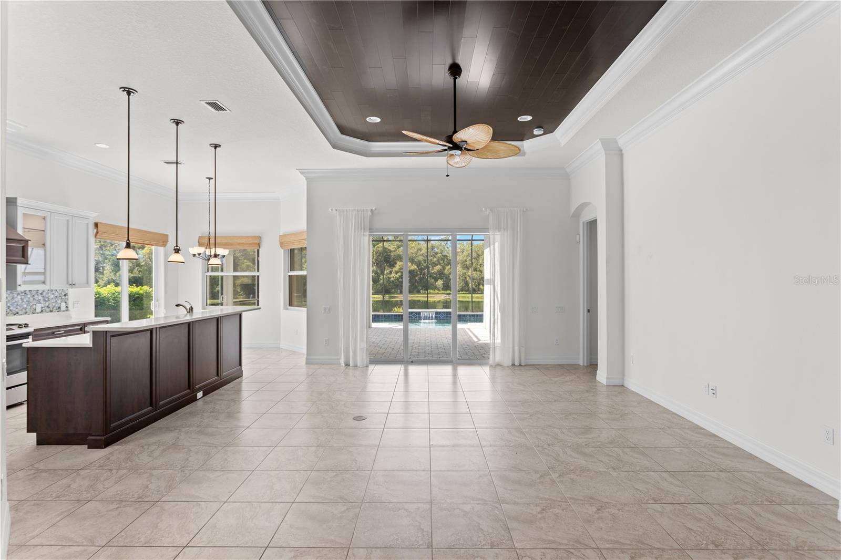
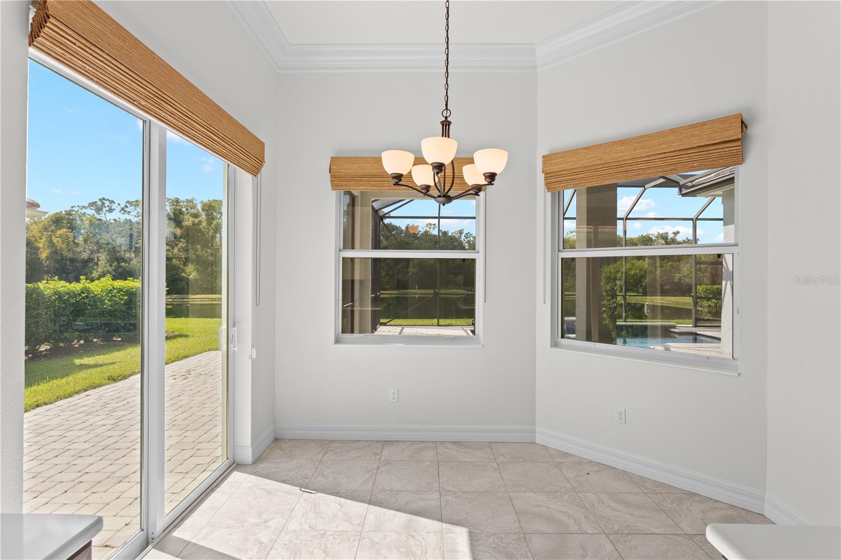
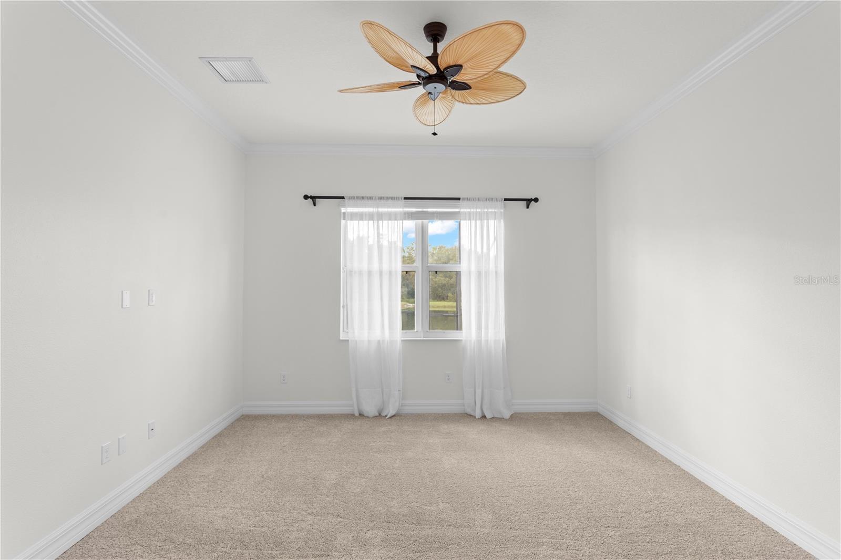
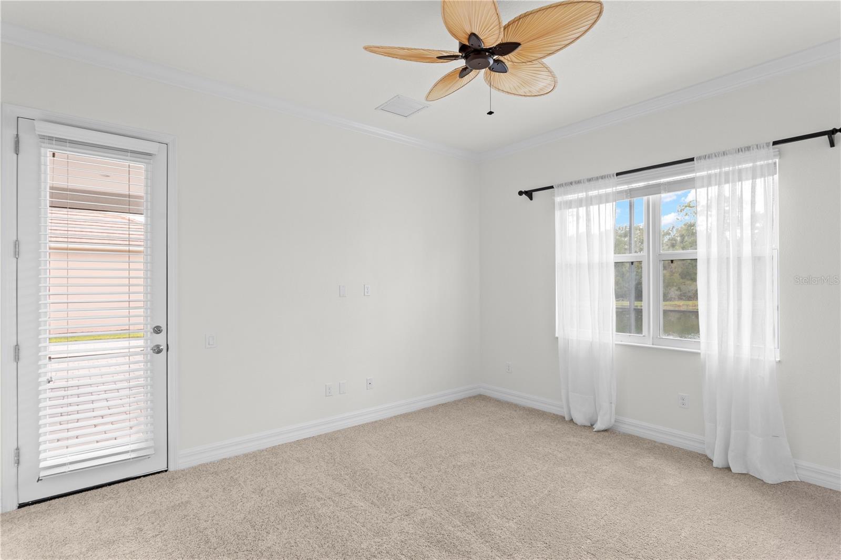
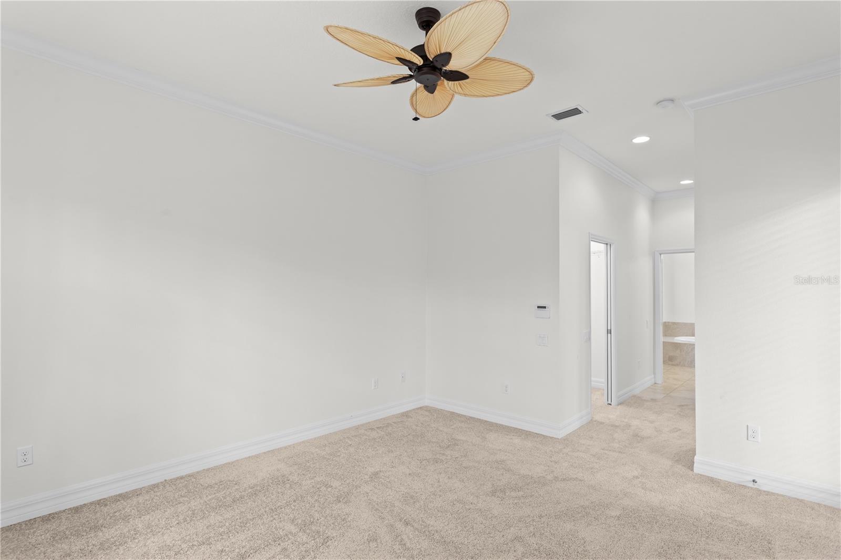
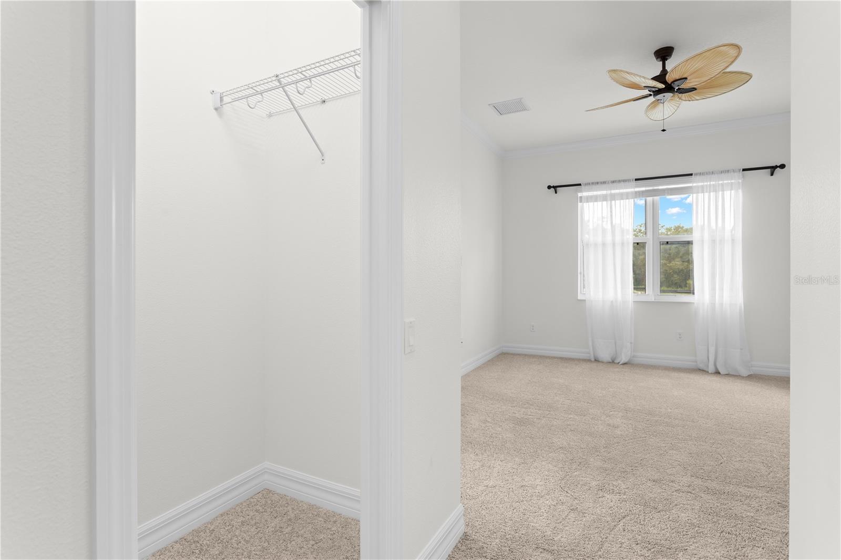
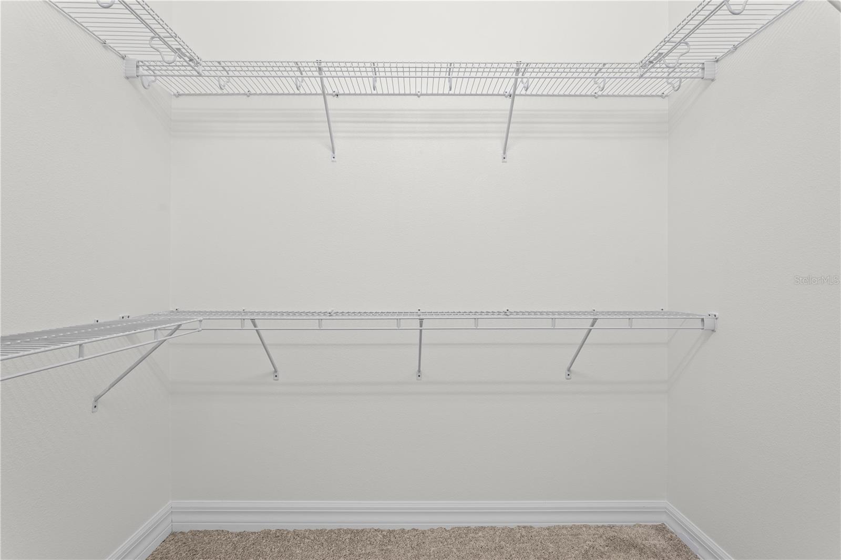
| Other Interior Features | Attic Ventilator, Built-in Features, Ceiling Fans(s), Crown Molding, Eat-in Kitchen, Living Room/Dining Room Combo, Primary Bedroom Main Floor, Solid Surface Counters, Solid Wood Cabinets, Tray Ceiling(s), Walk-In Closet(s), Window Treatments |
| Stories | 1 |
|---|---|
| Garage Space | 2.0 |
| Water Source | Public |
| Utilities | Electricity Connected, Natural Gas Connected, Sewer Connected, Water Connected |
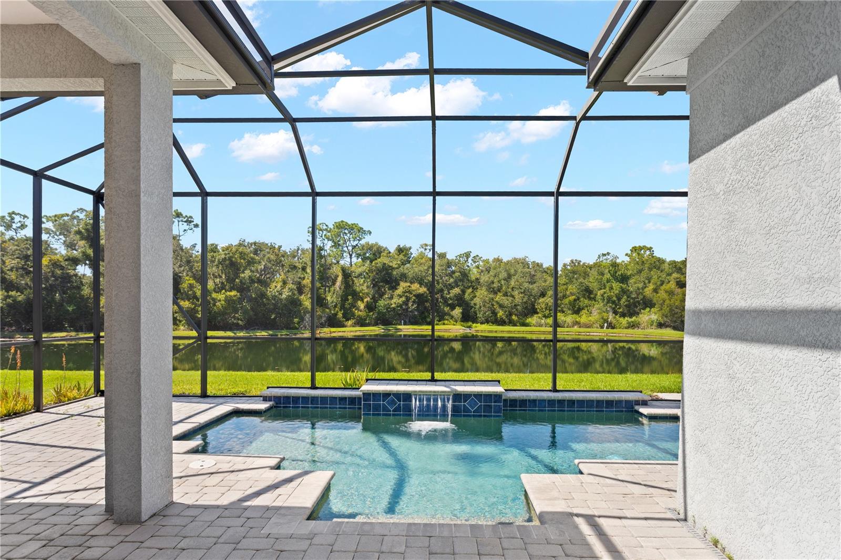
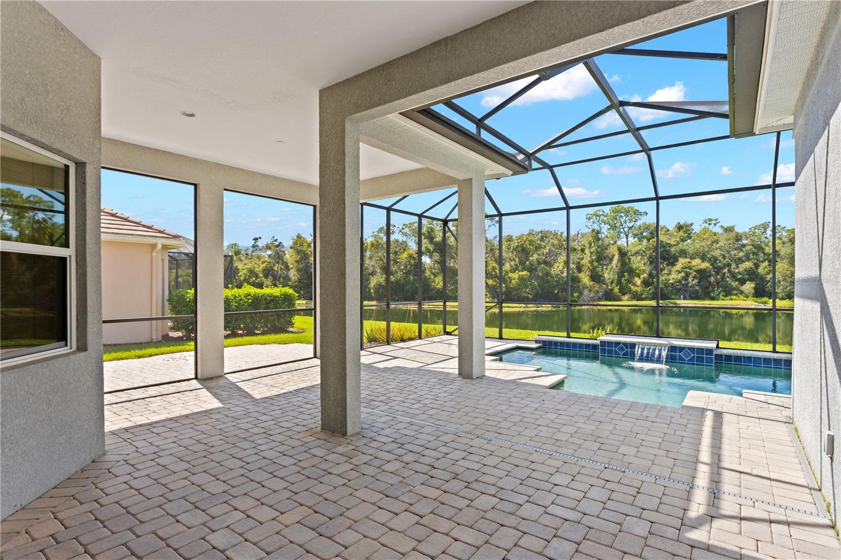
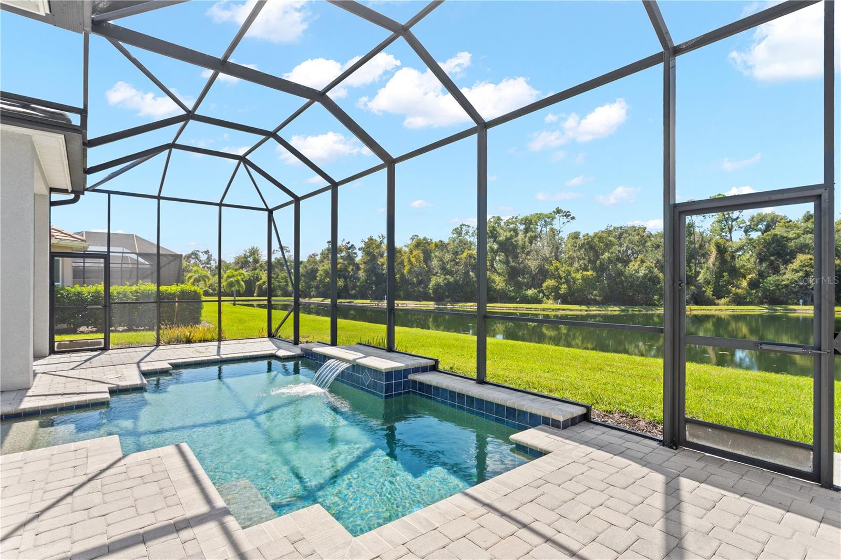
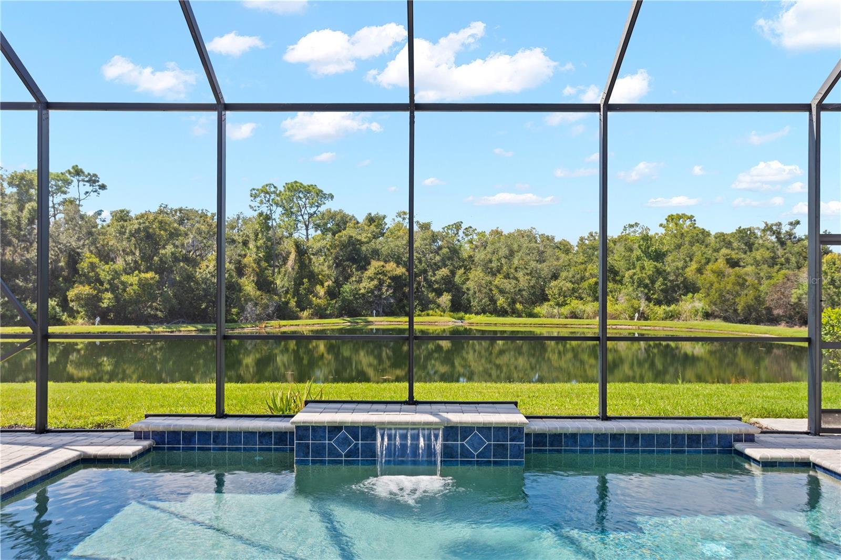
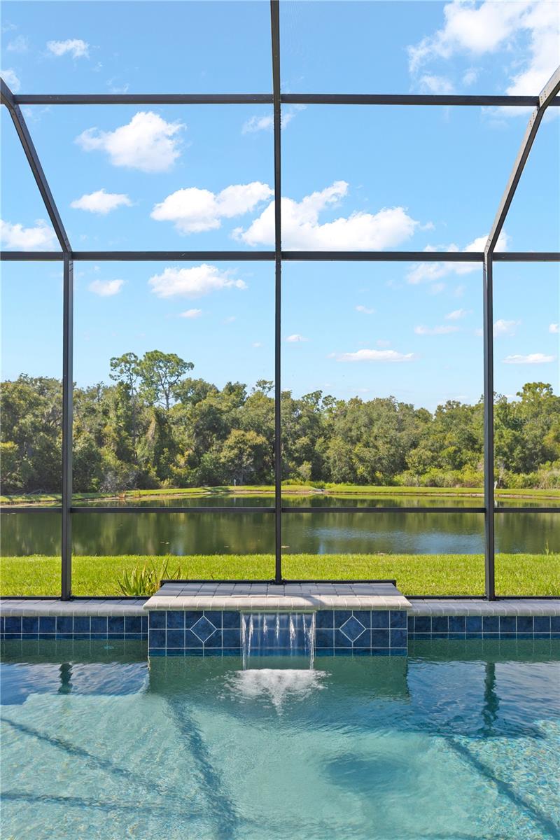
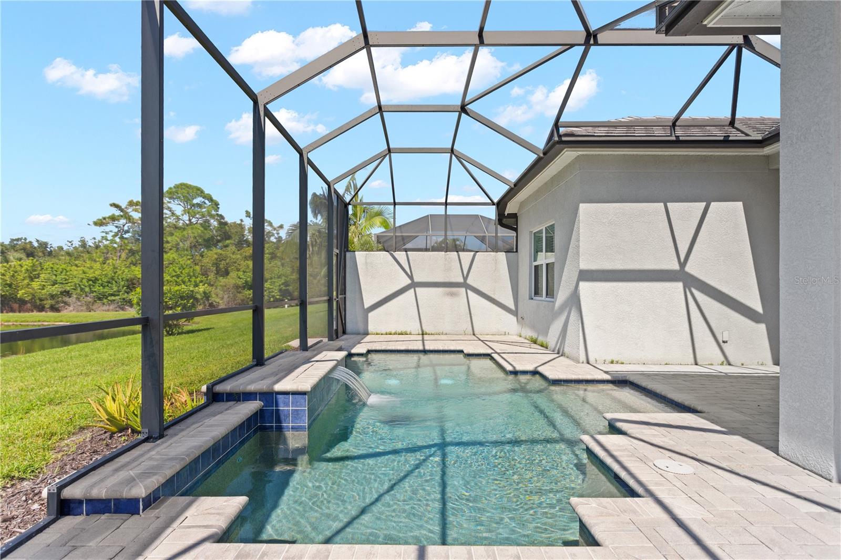
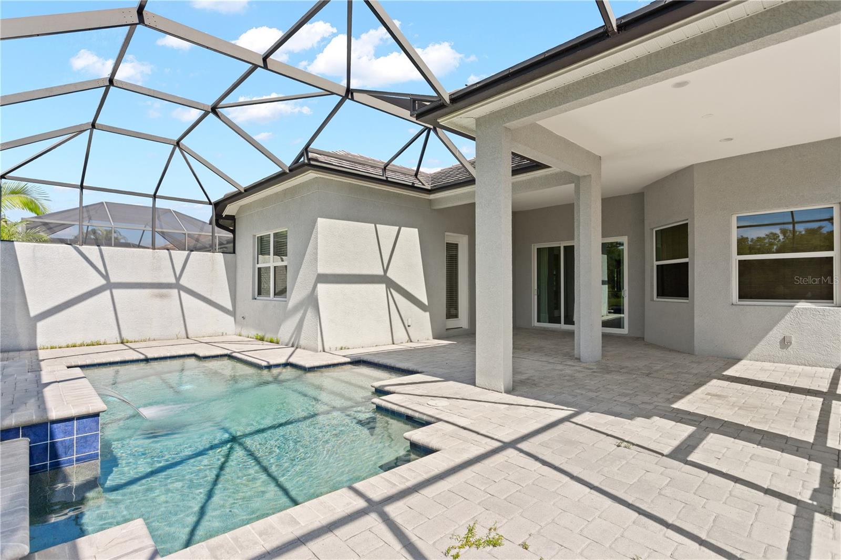
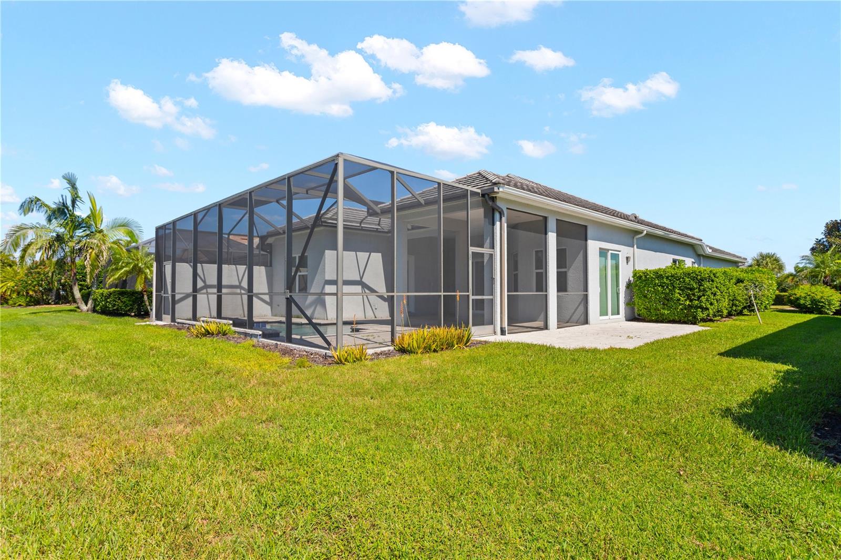
| POOL | Chlorine Free, Other, Screen Enclosure, Tile |
| ROOF | Tile |
| Lot Features | In County, Level, Private, Sidewalk, Paved |
| Parking | Driveway, Garage Door Opener, Guest |
| Heat Type | Central |
| Air Conditioning | Central Air |
| Sewer | Public Sewer |
| Substructure | Slab |
| HOA Amenities | Clubhouse, Fence Restrictions, Fitness Center, Tennis Court(s) |
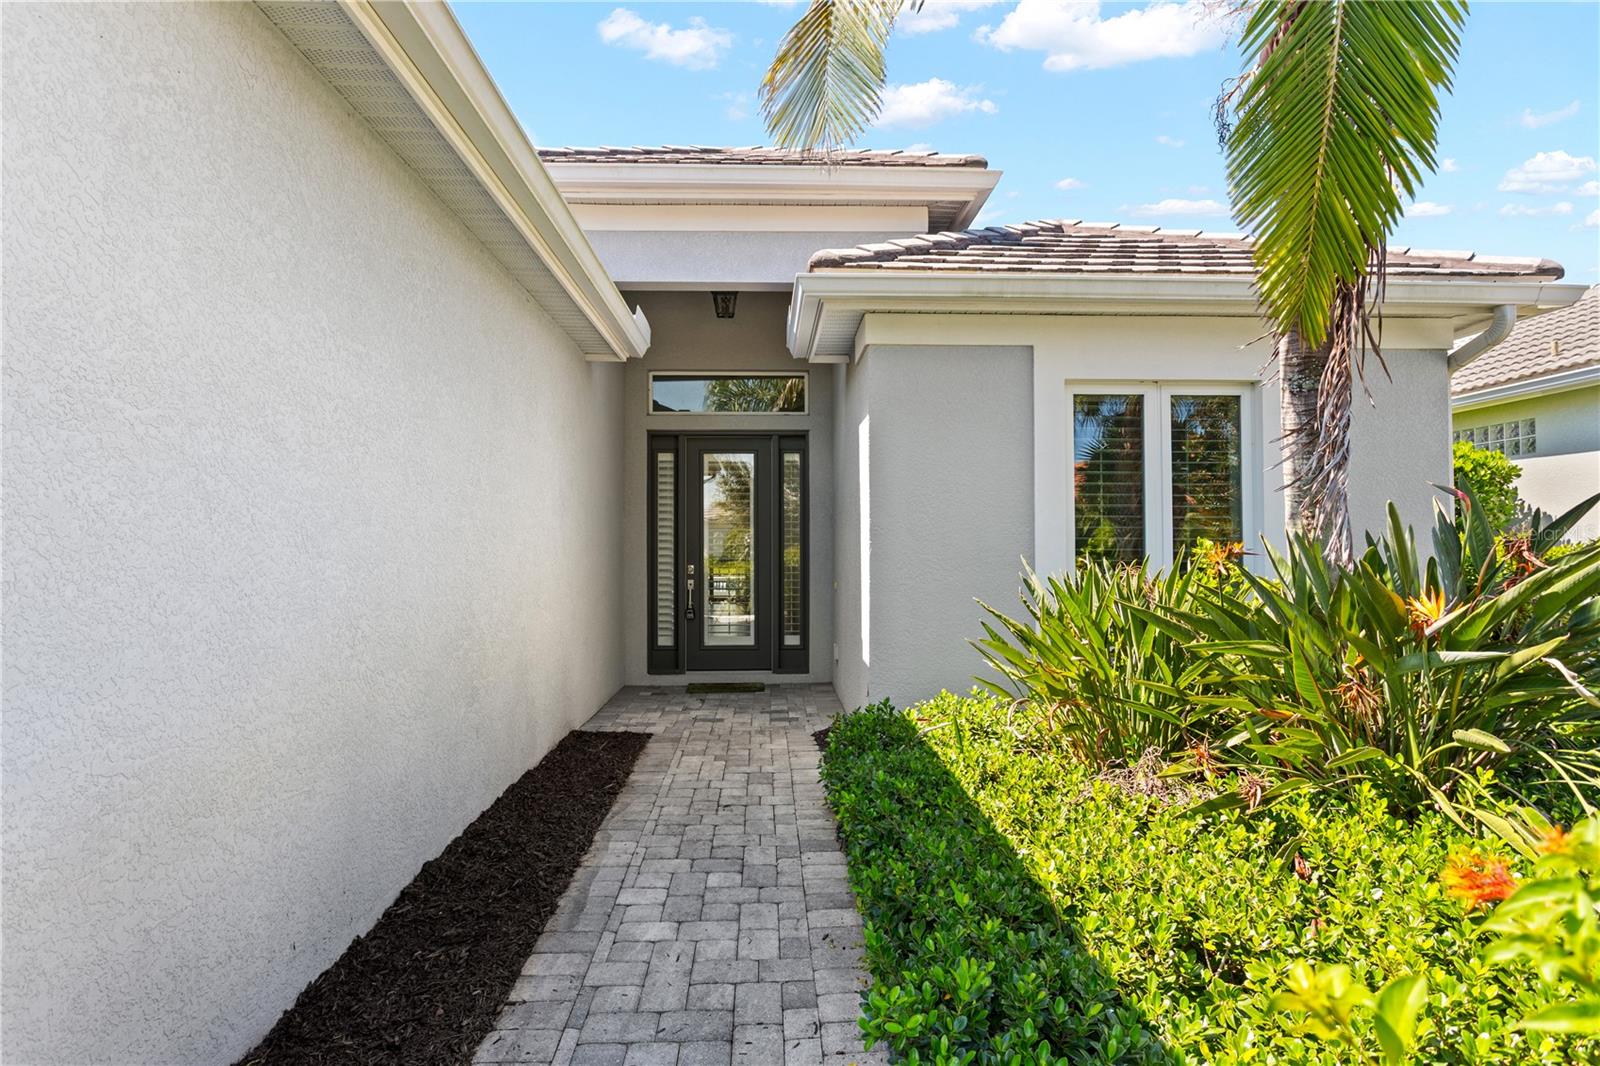
| Other Exterior Features | Lighting, Private Entrance, Rain Gutters, Sidewalk |
| Status | Active Under Contract |
|---|---|
| LIVING SPACE | 1,999 Sq.Ft. |
| TOTAL AREA | 2,972 Sq.Ft. |
| LOT SIZE | 9,135 Sq.Ft. |
| MLS® ID | TB8553535 |
| Type | Residential |
| Year Built | 2014 |
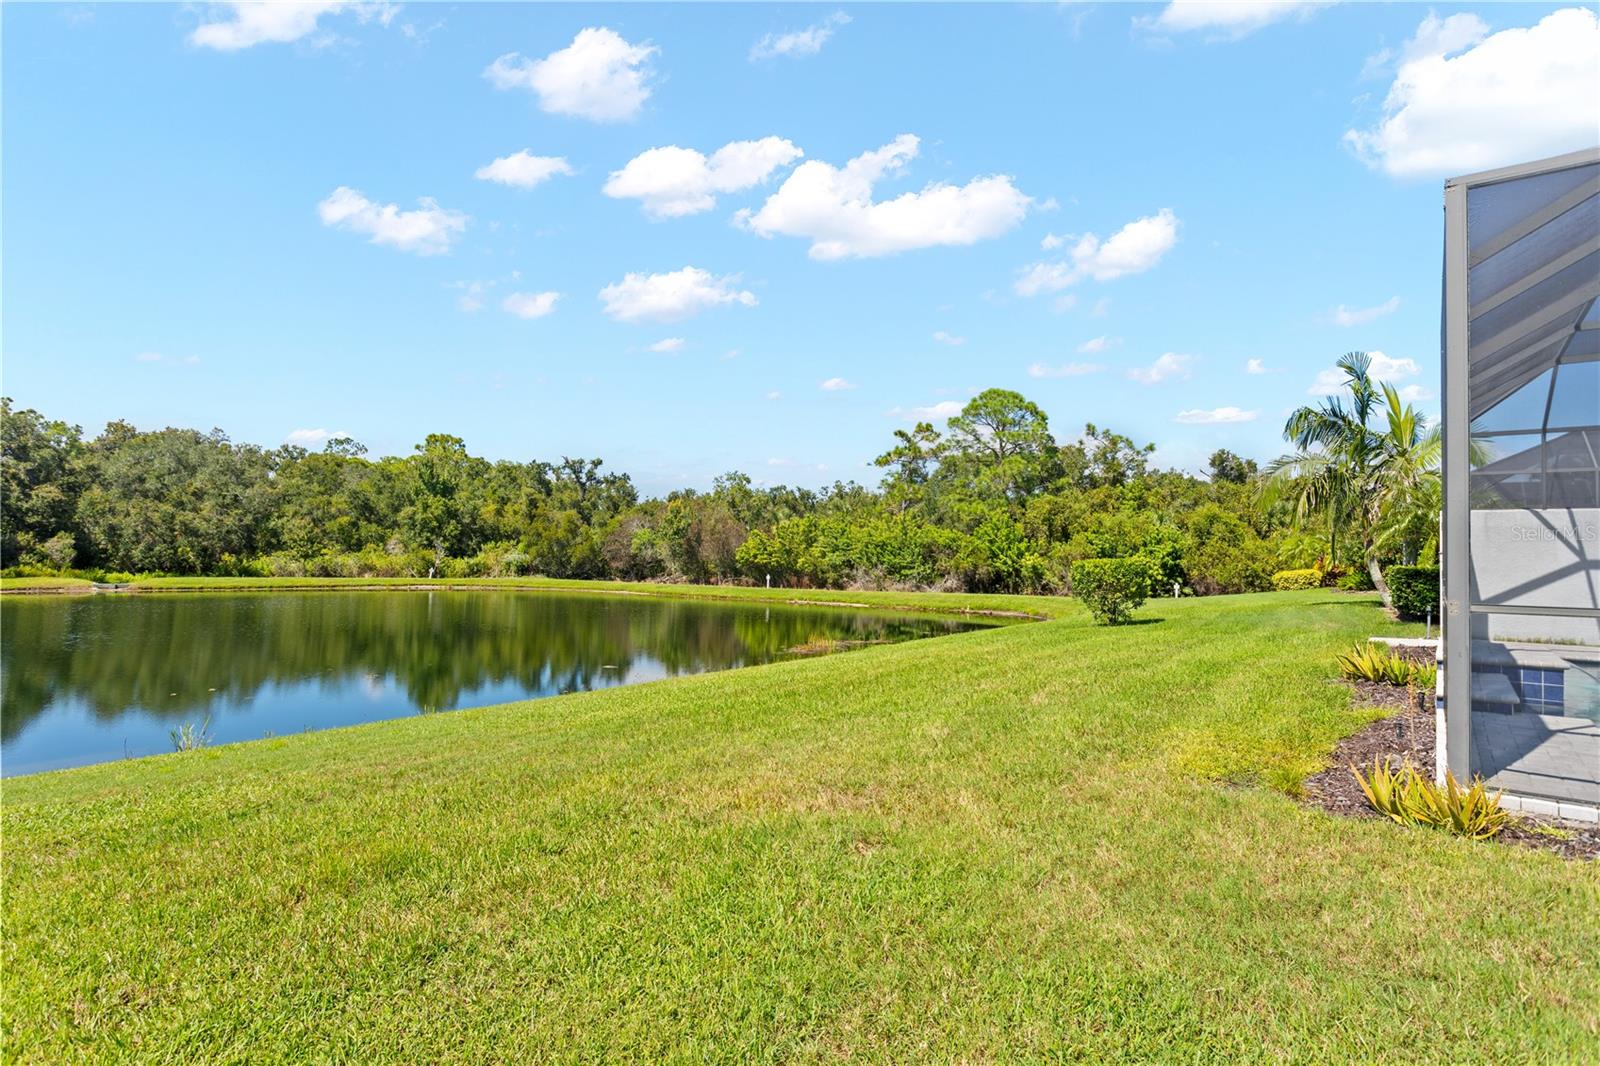
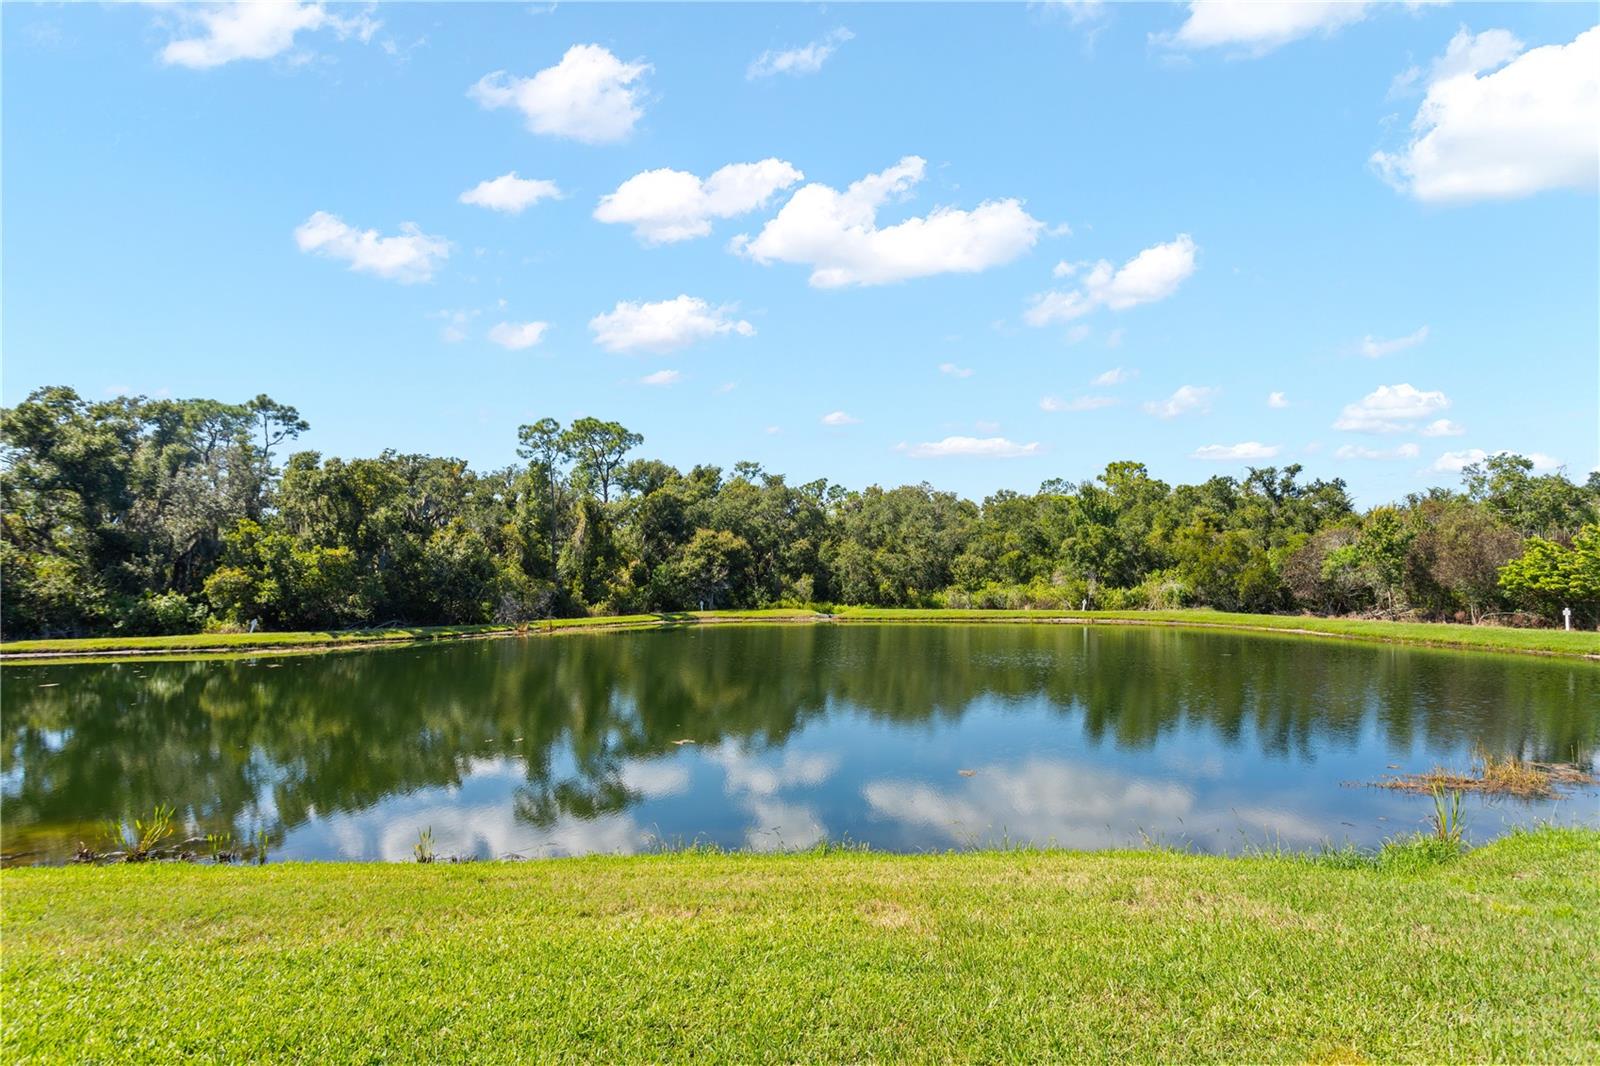
| Water Frontage | Pond |
| View Description | Water |
| ELEMENTARY SCHOOL | Braden River Elementary |
| MIDDLE SCHOOL | Dr Mona Jain Middle |
| HIGH SCHOOL | Lakewood Ranch High |
| SALES PRICE | $625,000 |
|---|---|
| REAL ESTATE TAXES | $8,097/yr |
| HOA Fees | $348/mo |
| Zoning | A |

Title
Luxury Real Estate Specialist
Phone
Email address

Title
Luxury Real Estate Specialist
Phone
Email address
Ben has built his business by forming long-lasting relationships with his clients through providing diligent and analytical service, impeccable market knowledge, attention to detail and uncompromising ethical standards.
CONTACT US