Leave a Message

Thank you for your message. We will be in touch with you shortly.

Sold

Courtesy of EXP REALTY, Kathie Lea  Listing Contact: 727-449-9276 

$4,550,000

295 BAYSIDE DR

295 BAYSIDE DR, CLEARWATER BEACH, FL 33767

Description

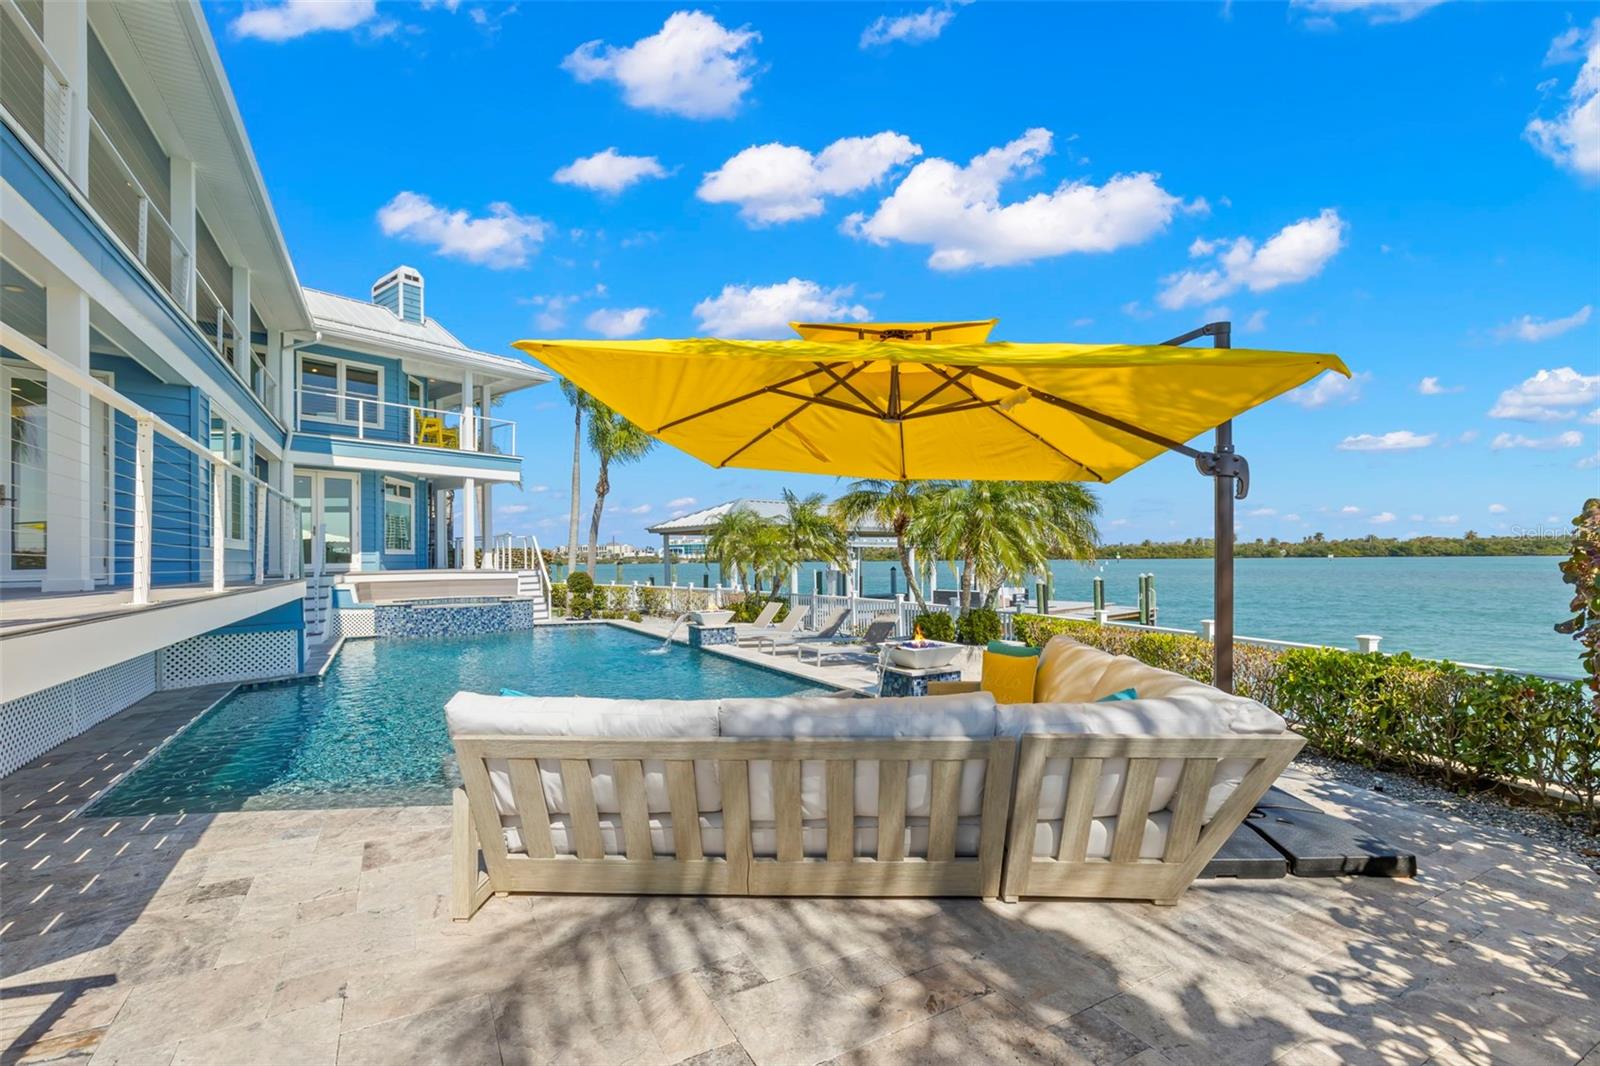
HIGH AND DRY and exactly what you want in a luxurious waterfront property. Welcome to 295 Bayside Dr in Clearwater Beach & is located on one of the best lots with WIDE OPEN WATER VIEWS! This home is a testament to coastal elegance & modern luxury, seamlessly blended in this waterfront masterpiece. This beautiful 5 bedroom, 4.5 bath home with just over 5,000 SF of heated living space being sold TOTALLY FURNISHED & is MOVE IN READY! Short walk or Golf cart ride to the beach. This home not only offers mesmerizing sunrises from your back area & unparalleled dolphin sightings but also endless sunsets from your front balcony & crows nest that is currently being used as a home office. You will be captivated by the 180-degree views of the Intracoastal Waterway, downtown clearwater & Clearwater Bay/Harbor. The home has been recently updated & transformed to blend the charm of a beach house with contemporary sophistication, showcasing meticulous attention to detail with state-of-the-art updates. The kitchen is a chef's dream, custom cabinets, elegant countertops, & new high-end appliances, breakfast bar & center island. The master bathroom's remodel introduces sleek cabinetry & modern mirrors, enhancing both ambiance & functionality. Significant upgrades have been made to the entertainment spaces, including a chic wet bar with extra storage ensuring seamless hosting and daily living. Exterior enhancements include a new white metal roof and maintenance-free decking providing endless outdoor enjoyment. New metal cable & vinyl railings, alongside refreshed exterior paint, enhance safety & aesthetics. The interior has been updated with new flooring in guest rooms, plumbing, and electrical have been updated, Savant audio, visual, and lighting system installed throughout the home, coupled with Lutron light switches, offers unparalleled control & ambiance. Landscaping and strategic outdoor lighting accentuate the property's architectural beauty, with the swimming pool area boasting a new salt generator, LED lighting, and remote capabilities. The driveways and garages have been updated for added durability and style, including new garage door components & an epoxy-coated finish plus a new mini split AC unit was installed for extra comfort while working in the garage. The home's layout promotes luxury and comfort, with warm tones & shiplap walls highlighting water views. The main level includes a family room with fireplace & a wall of windows to enjoy the water views, dining room, bedroom with ensuite, formal dining room, living room & kitchen. Make your way up the beautiful staircase to the upper level that houses the primary retreat that is 26 x 23 with a wall of windows for water views, a fireplace, vaulted ceiling with tongue and groove finishing. Ensuite with dual sinks, large vanities for lots of storage, garden tub plus a large walk in shower with multiple shower heads, & large walk in closet. All of the upstairs rooms have access to the wrap-around balcony to enjoy the water views! The outdoor space features a resort-style swimming pool, fire pits, & a party dock, complemented by a covered boat dock with lift, electricity & water plus Jet Ski lifts. This recent renovation focused on modern luxuries but has also preserved the property's coastal charm. Prime waterfront location, comprehensive updates, & intrinsic beauty, this residence offers a unique blend of luxury, comfort, & sophistication, making it a truly exceptional home in Clearwater Beach.

Features

5 Beds

5 Baths

5,051 Sq.Ft. Living Area

10,716 Sq.Ft. Lot

Features & Amenities

Interior

Total Bedrooms 5
Total Bathrooms 5
Full Bathrooms 4
Half Bathrooms 1
Laundry Room Inside, Laundry Room, Upper Level
Flooring Carpet, Tile
Fireplace Electric, Family Room, Primary Bedroom, Wood Burning
Appliances Bar Fridge, Built-In Oven, Cooktop, Dishwasher, Dryer, Gas Water Heater, Ice Maker, Microwave, Refrigerator, Tankless Water Heater, Washer, Water Softener, Wine Refrigerator
Other Interior Features Built-in Features, Ceiling Fans(s), Kitchen/Family Room Combo, Living Room/Dining Room Combo, Open Floorplan, Primary Bedroom Upstairs, Sauna, Smart Home, Solid Surface Counters, Solid Wood Cabinets, Split Bedroom, Thermostat, Tray Ceiling(s), Vaulted Ceiling(s), Walk-In Closet(s), Wet Bar, Window Treatments

Exterior

Stories 3
Garage Space 4.0
Water Source Public
Utilities Natural Gas Connected, Public, Sprinkler Recycled
POOL Gunite, Heated, In Ground, Salt Water
ROOF Metal
Lot Features Cul-De-Sac, Flood Insurance Required, City Limits
Parking Driveway, Garage Door Opener, Ground Level
Heat Type Central, Electric, Heat Pump, Zoned
Air Conditioning Central Air, Mini-Split Unit(s)
Sewer Public Sewer
Substructure Pillar/Post/Pier, Slab
Other Exterior Features Balcony, Lighting, Private Mailbox, Sliding Doors, Storage

Area & Lot

Status Sold
Date Sold April 2, 2026
LIVING SPACE 5,051 Sq.Ft.
TOTAL AREA 6,000 Sq.Ft.
LOT SIZE 10,716 Sq.Ft.
MLS® ID TB8420379
Type Residential
Year Built 1985
Architecture Styles Key West
Water Frontage Bay/Harbor, Intracoastal Waterway
View Description Water
ELEMENTARY SCHOOL Sandy Lane Elementary-PN
MIDDLE SCHOOL Dunedin Highland Middle-PN
HIGH SCHOOL Clearwater High-PN

Financial

SALES PRICE $4,550,000
REAL ESTATE TAXES $77,604/yr
Jon

Jon Fincher

Work With Us

Ben has built his business by forming long-lasting relationships with his clients through providing diligent and analytical service, impeccable market knowledge, attention to detail and uncompromising ethical standards.

CONTACT US
Follow Us on Instagram