Leave a Message

Thank you for your message. We will be in touch with you shortly.

Sold

Courtesy of COMPASS FLORIDA LLC, Eric Dungy  Listing Contact: 813-365-9935 

$335,000

12514 BALLENTRAE FOREST DR

12514 BALLENTRAE FOREST DR, RIVERVIEW, FL 33579

Description

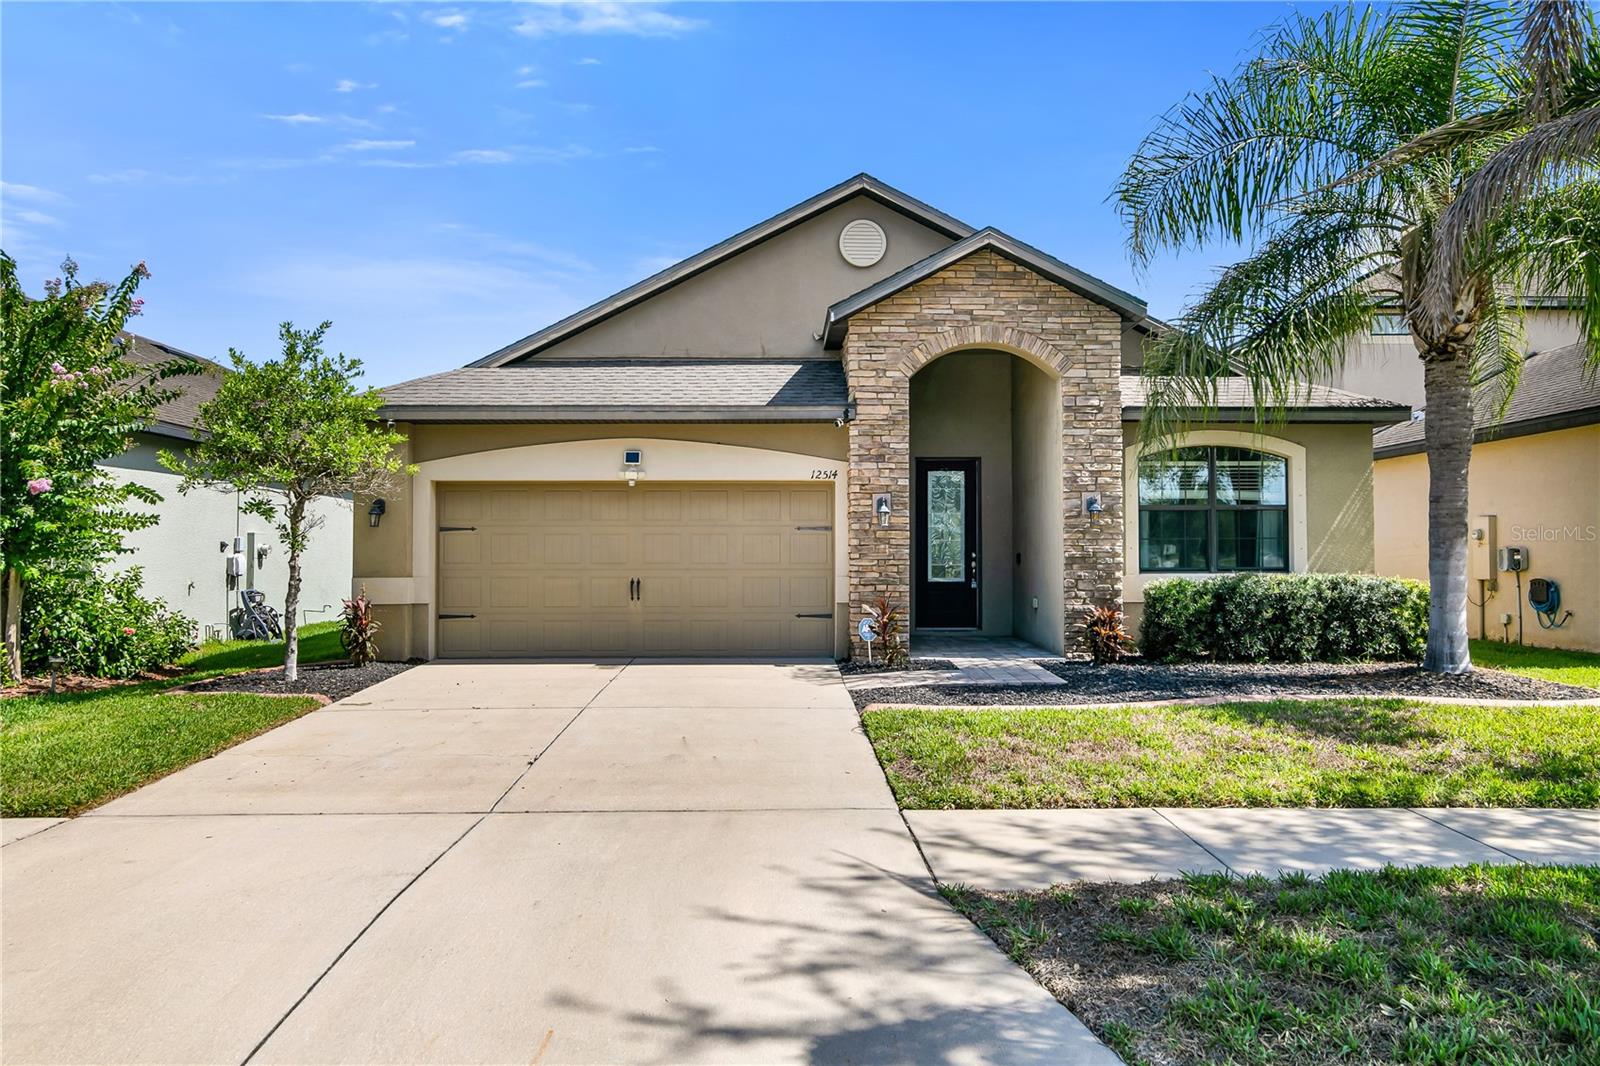
Welcome to a stunning single-story residence situated in the sought-after Ballentrae community of Riverview, Florida. Offering 3 bedrooms, 2 bathrooms, a 2-car garage, and 1,866 square feet of refined living space on a 5,506 square foot lot, this home commands immediate curb appeal with its smooth stucco facade, prominent stacked stone entry archway, and a mature Sylvester palm tree framing the manicured lawn.

Step through the decorative stained glass front door into a light-filled interior anchored by rich, dark wood-look flooring that flows continuously through the main living zones. An architectural archway off the foyer opens into a versatile flex room or home office, illuminated by a classic glass chandelier. The heart of the home features an open-concept layout centered around a gourmet kitchen. Clean light shaker cabinetry, speckled granite countertops, and a modern stainless steel appliance suite frame a large central island equipped with an under-mount sink, gooseneck faucet, and stylish glass pendant lighting.

The kitchen overlooks an expansive living room defined by an elegant tray ceiling, recessed LED lighting, and large windows that fill the space with natural light. The primary suite serves as a serene retreat, complete with a structured tray ceiling, a generous walk-in closet, and a private bath featuring a granite-topped vanity, under-mount porcelain sink, and an alcove soaking tub with decorative tile accents.

Sliding glass doors open onto a magnificent screened lanai outfitted with multi-tonal brick pavers, a ceiling fan, and sweeping views of a calm community pond and green lawn. Residents of Ballentrae enjoy exceptional neighborhood amenities, including a resort-style community pool, clubhouse, playground, scenic nature trails, and peaceful water features. Conveniently located near US-301 and I-75, this prime Riverview address offers quick access to Downtown Tampa, St. Joseph's Hospital-South, premier shopping, local dining, and Gulf Coast beaches. Claim this unique opportunity and schedule your showing today!

Features

3 Beds

2 Baths

1,866 Sq.Ft. Living Area

5,506 Sq.Ft. Lot

Features & Amenities

Interior

Total Bedrooms 3
Total Bathrooms 2
Full Bathrooms 2
Laundry Room Inside, Laundry Room
Flooring Carpet, Hardwood
Appliances Built-In Oven, Dishwasher, Dryer, Microwave, Range, Refrigerator, Washer
Other Interior Features Built-in Features, Open Floorplan, Primary Bedroom Main Floor, Solid Surface Counters, Tray Ceiling(s), Walk-In Closet(s)

Exterior

Stories 1
Garage Space 2.0
Water Source Public
Utilities Electricity Connected, Natural Gas Connected, Sewer Connected, Water Connected
ROOF Shingle
Lot Features In County, Level, Private, Sidewalk, Paved
Parking Driveway, Garage Door Opener, Ground Level
Heat Type Central
Air Conditioning Central Air
Sewer Public Sewer
Substructure Slab
HOA Amenities Pool
Security Features Security Gate
Other Exterior Features Hurricane Shutters, Lighting, Private Entrance, Sidewalk

Area & Lot

Status Sold
Date Sold August 28, 2026
LIVING SPACE 1,866 Sq.Ft.
TOTAL AREA 2,556 Sq.Ft.
LOT SIZE 5,506 Sq.Ft.
MLS® ID TB8533056
Type Residential
Year Built 2016
Water Frontage Pond
ELEMENTARY SCHOOL Summerfield-HB
MIDDLE SCHOOL Rodgers-HB
HIGH SCHOOL Riverview-HB

Financial

SALES PRICE $335,000
REAL ESTATE TAXES $8,598/yr
HOA Fees $11/mo
Zoning PD
Eric

Eric Dungy

Jon

Jon Fincher

Work With Us

Ben has built his business by forming long-lasting relationships with his clients through providing diligent and analytical service, impeccable market knowledge, attention to detail and uncompromising ethical standards.

CONTACT US
Follow Us on Instagram